
1109 Wicker Street, Woodstock, IL 60098
Local realty services provided by:ERA Naper Realty
1109 Wicker Street,Woodstock, IL 60098
$295,000
- 3 Beds
- 2 Baths
- - sq. ft.
- Single family
- Sold
Listed by: arturo flores
Office: exp realty
MLS#:12719935
Source:MLSNI
Sorry, we are unable to map this address
Price summary
- Price:$295,000
About this home
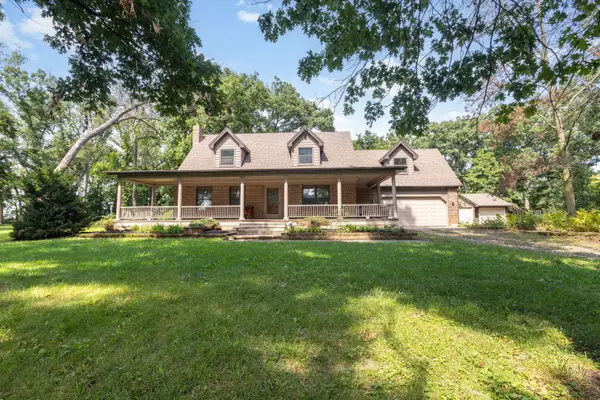
Beautiful curb appeal! This home features 3 nice size bedrooms 1 bathroom with 1 car garage. Large living room with hardwood flooring. Kitchen with table space. Nice size window from kitchen looking to the backyard. You'll find plenty of storage closets around. A full unfinished basement offers loads of possibilities for storage space or the entertainment area. Exterior might be the best part of all. Gigantic backyard, with a nice size deck and gorgeous stoned patio. Yard backs to city lot, enjoy the peace and quiet. Nicely located in the north side of town yet very close to the Historic Woodstock Square for shopping, movies, and restaurants. This beautiful home is ready for you to move in and make it your home, come and see it today!
Contact an agent
Home facts
- Year built:1964
- Listing ID #:12719935
- Updated:September 13, 2026 at 07:29 AM
Rooms and interior
- Bedrooms:3
- Total bathrooms:2
- Full bathrooms:1
- Half bathrooms:1
- Rooms Total:6
- Kitchen Description:Portable Dishwasher, Range, Refrigerator
- Basement Description:Full, Unfinished
Heating and cooling
- Cooling:Central Air
- Heating:Forced Air, Natural Gas
- Central air:Yes
Structure and exterior
- Roof:Asphalt
- Year built:1964
- Lot Features:Landscaped
- Architectural Style:Ranch
- Foundation Description:Concrete Perimeter
- Levels:1 Story
Schools
- High school:Woodstock North High School
- Middle school:Northwood Middle School
- Elementary school:Olson Elementary School
Utilities
- Water:Public
- Sewer:Public Sewer
Finances and disclosures
- Price:$295,000
- Tax amount:$4,940 (2025)
Features and amenities
- Laundry features:Dryer, Washer
- Amenities:CO Detectors, Sump Pump
Parking
- Total parking spaces:1
- Parking description:Asphalt, Attached Garage, Garage
- Garage:Yes
- Garage spaces:1
 Copyright 2026 Midwest Real Estate Data LLC. All rights reserved. The data relating to real estate for sale on this web site comes in part from the Broker Reciprocity Program of the Midwest Real Estate Data LLC. Listing information is deemed reliable but not guaranteed.
New listings near 1109 Wicker Street
- New
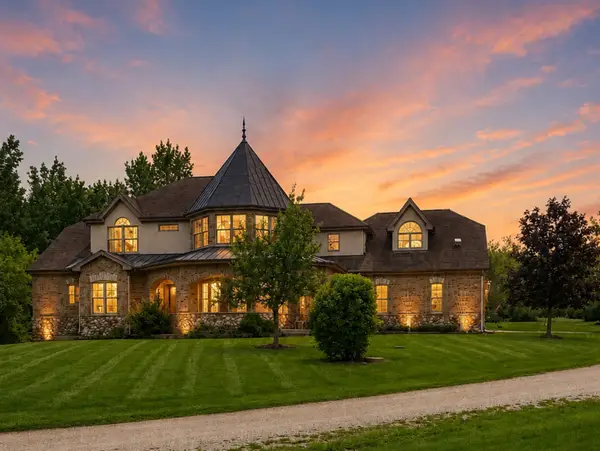 $1,249,000Active5 beds 5 baths7,279 sq. ft.
15309 Kishwaukee Valley Road, Woodstock, IL 60098
MLS# 12757344Listed by: BERKSHIRE HATHAWAY HOMESERVICES CHICAGO - Open Sun, 11am to 2pmNew
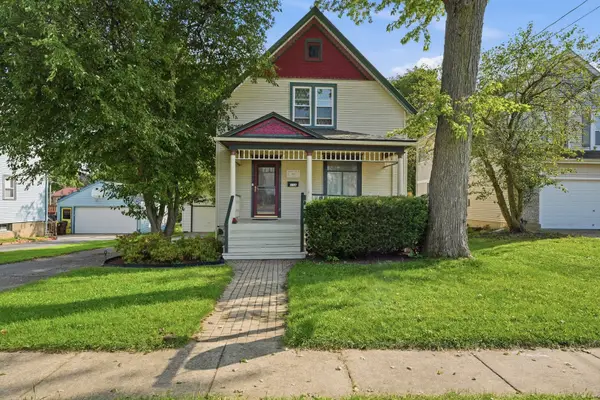 $300,000Active3 beds 2 baths1,254 sq. ft.
315 Forest Avenue, Woodstock, IL 60098
MLS# 12729078Listed by: BERKSHIRE HATHAWAY HOMESERVICES STARCK REAL ESTATE - New
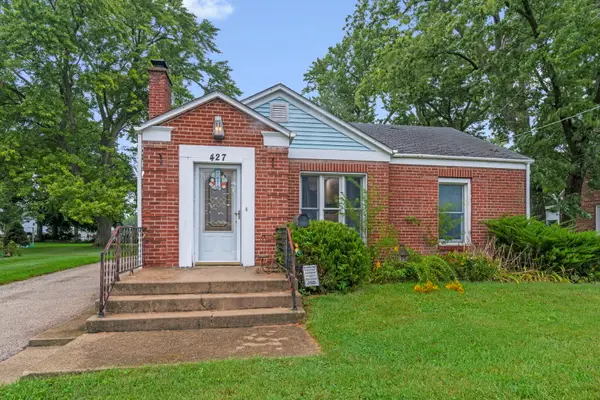 $260,000Active3 beds 1 baths1,302 sq. ft.
Address Withheld By Seller, Woodstock, IL 60098
MLS# 12747874Listed by: BERKSHIRE HATHAWAY HOMESERVICES STARCK REAL ESTATE - Open Sun, 12 to 2pmNew
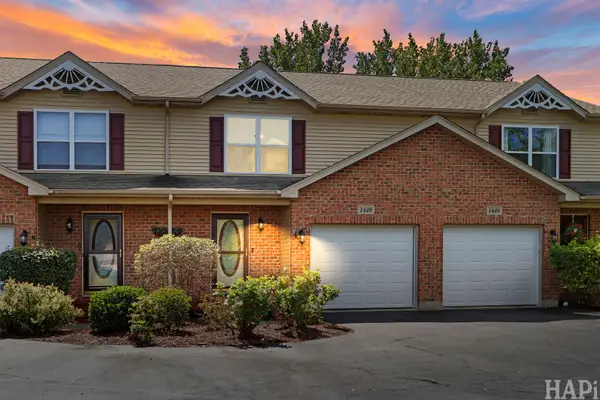 $265,000Active3 beds 3 baths1,409 sq. ft.
1429 Rhett Place, Woodstock, IL 60098
MLS# 12754937Listed by: COMPASS - New
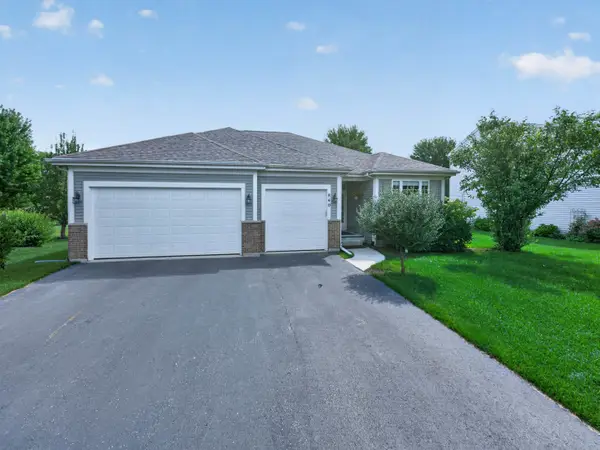 $460,000Active4 beds 3 baths3,495 sq. ft.
840 Verdi Court, Woodstock, IL 60098
MLS# 12754311Listed by: HOMESMART CONNECT LLC 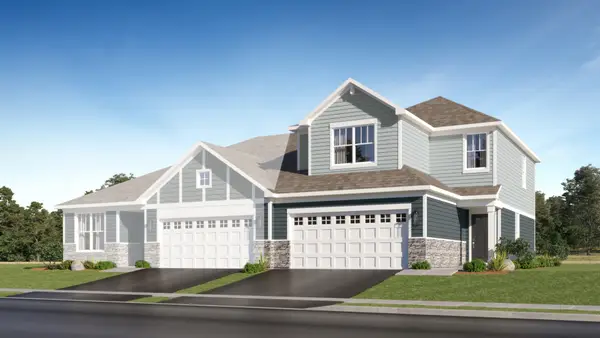 $336,000Pending3 beds 3 baths1,780 sq. ft.
4218 Basswood Road, Woodstock, IL 60098
MLS# 12753433Listed by: HOMESMART CONNECT LLC- New
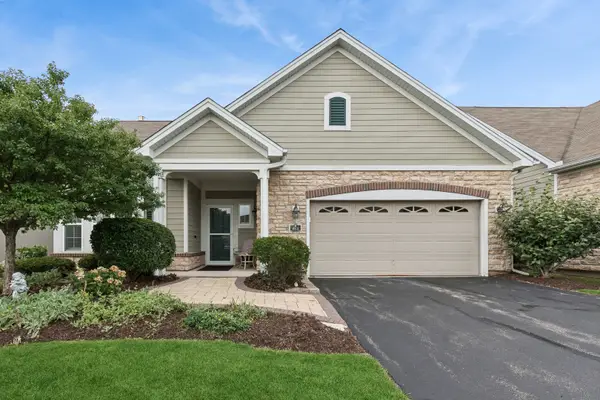 $365,000Active2 beds 2 baths1,625 sq. ft.
613 Handel Lane, Woodstock, IL 60098
MLS# 12748109Listed by: BAIRD & WARNER - New
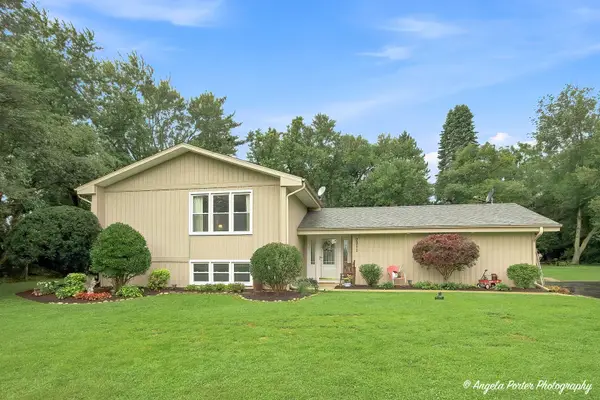 $525,000Active3 beds 3 baths1,800 sq. ft.
2211 Lamb Road, Woodstock, IL 60098
MLS# 12736796Listed by: NEW MILLENNIUM VENTURES INC - New
 $239,000Active2 beds 2 baths1,188 sq. ft.
1075 Castleshire Drive #1075, Woodstock, IL 60098
MLS# 12752161Listed by: REAL BROKER, LLC - New
 $575,000Active2 beds 2 baths2,455 sq. ft.
9218 W Wonder Lake Road, Woodstock, IL 60098
MLS# 12734616Listed by: BERKSHIRE HATHAWAY HOMESERVICES STARCK REAL ESTATE


Protect your home and budget from life's surprises with an Assurant Home Warranty, backed by a partner that supports you through every step of homeownership. Explore Plans.
© 2023 - 2026 ERA Franchise Systems LLC. All rights reserved. ERA Franchise Systems LLC fully supports the principles of the Fair Housing Act and the Equal Opportunity Act. ERA, ERA Real Estate powered, and their respective logos are registered service marks of ERA Franchise Systems LLC. Each office is independently owned and operated.