
526 W South Street, Woodstock, IL 60098
Local realty services provided by:ERA Partners
526 W South Street,Woodstock, IL 60098
$260,000
- 5 Beds
- 3 Baths
- 2,736 sq. ft.
- Single family
- Active
Listed by: elise livingston
Office: re/max plaza
MLS#:12739289
Source:MLSNI
Price summary
- Price:$260,000
- Price per sq. ft.:$95.03
About this home
You can OWN THIS HOUSE of INCREDIBLE CHARM in this IDEAL LOCATION and with a BEAUTIFUL FLOOR PLAN. Yes, IT NEEDS WORK to BRING IT BACK TO GLORY, but the PRICE IS RIGHT! An amazing 2,736 SQ FT of pure potential, built in 1900. Roof is less than 2 years old. The staircase is gorgeous with two STAINED GLASS windows along the way. The large Living Room is inviting and the separate Dining Room is perfect for a dinner party or game night. FIVE LARGE BEDROOMS! Plenty of storage and a full bath on each level with an additional half bath off the den. The back section of the house was once used as a professional doctor's office - It makes a great FAMILY ROOM with a lovely wall of windows. The two additional back rooms have no closets, but they make great bedrooms. There is an EV charging station at the side of the house by the driveway. This is an AS-IS SALE. Absolutely no repairs will be made by the seller.
Contact an agent
Home facts
- Year built:1900
- Listing ID #:12739289
- Updated:September 06, 2026 at 11:02 AM
Rooms and interior
- Bedrooms:5
- Total bathrooms:3
- Full bathrooms:2
- Half bathrooms:1
- Rooms Total:11
- Dining Description:Separate Dining Room
- Kitchen Description:Freezer, Range, Refrigerator
- Basement Description:Cellar, Partial
- Living area:2,736 sq. ft.
Heating and cooling
- Cooling:Central Air
- Heating:Forced Air, Natural Gas
- Central air:Yes
Structure and exterior
- Roof:Asphalt
- Year built:1900
- Building area:2,736 sq. ft.
- Lot area:0.27 Acres
- Architectural Style:Farmhouse, Victorian
- Foundation Description:Stone
- Levels:2 Story
Utilities
- Water:Public
- Sewer:Public Sewer
Finances and disclosures
- Price:$260,000
- Price per sq. ft.:$95.03
- Tax amount:$9,566 (2025)
Features and amenities
- Laundry features:Dryer, Washer
Parking
- Total parking spaces:5
- Parking description:Asphalt, Detached Garage, Garage, Off Street
- Garage:Yes
- Garage spaces:2
 Copyright 2026 Midwest Real Estate Data LLC. All rights reserved. The data relating to real estate for sale on this web site comes in part from the Broker Reciprocity Program of the Midwest Real Estate Data LLC. Listing information is deemed reliable but not guaranteed. MLSNI Member Broker: Frank Scibior
New listings near 526 W South Street
- New
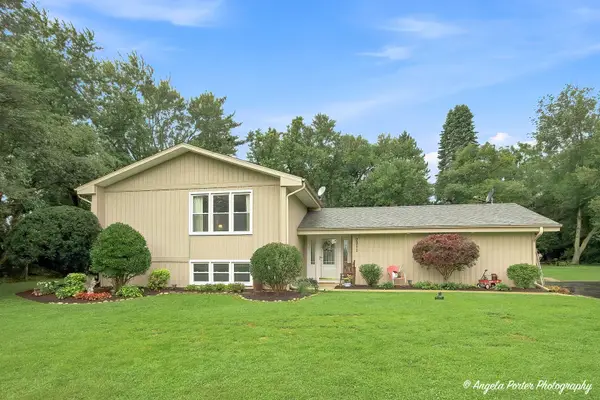 $525,000Active3 beds 3 baths1,800 sq. ft.
2211 Lamb Road, Woodstock, IL 60098
MLS# 12736796Listed by: NEW MILLENNIUM VENTURES INC - New
 $245,000Active2 beds 2 baths1,188 sq. ft.
1075 Castleshire Drive #1075, Woodstock, IL 60098
MLS# 12752161Listed by: REAL BROKER, LLC - Open Fri, 4 to 6pmNew
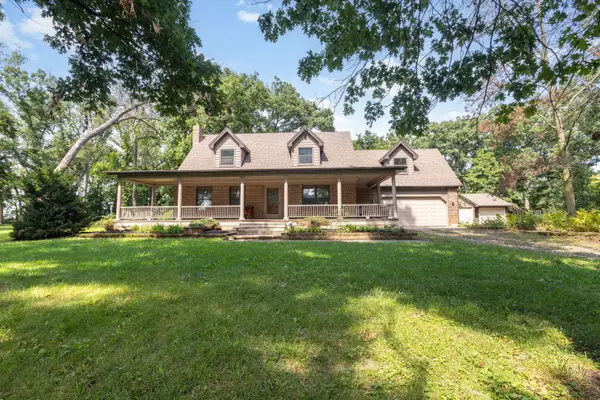 $575,000Active2 beds 2 baths2,455 sq. ft.
9218 W Wonder Lake Road, Woodstock, IL 60098
MLS# 12734616Listed by: BERKSHIRE HATHAWAY HOMESERVICES STARCK REAL ESTATE - New
 $289,000Active3 beds 1 baths1,560 sq. ft.
139 W Melody Lane, Woodstock, IL 60098
MLS# 12750605Listed by: BERKSHIRE HATHAWAY HOMESERVICES STARCK REAL ESTATE - New
 $264,900Active3 beds 3 baths1,692 sq. ft.
241 Wild Meadow Lane, Woodstock, IL 60098
MLS# 12750754Listed by: EXP REALTY  $173,000Pending2 beds 1 baths1,100 sq. ft.
555 Central Parkway Road #F, Woodstock, IL 60098
MLS# 12751524Listed by: 103 REALTY- New
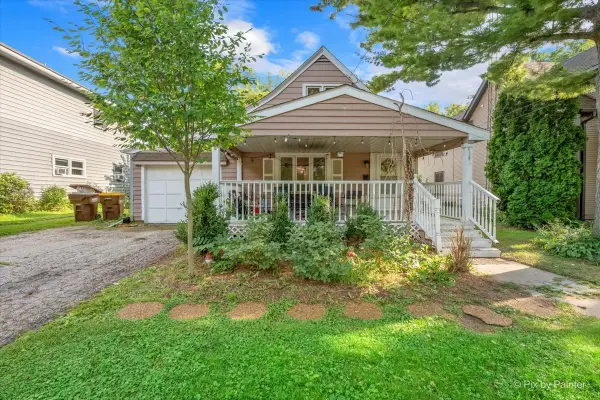 $220,000Active3 beds 2 baths810 sq. ft.
434 E Calhoun Street, Woodstock, IL 60098
MLS# 12744590Listed by: KELLER WILLIAMS SUCCESS REALTY - New
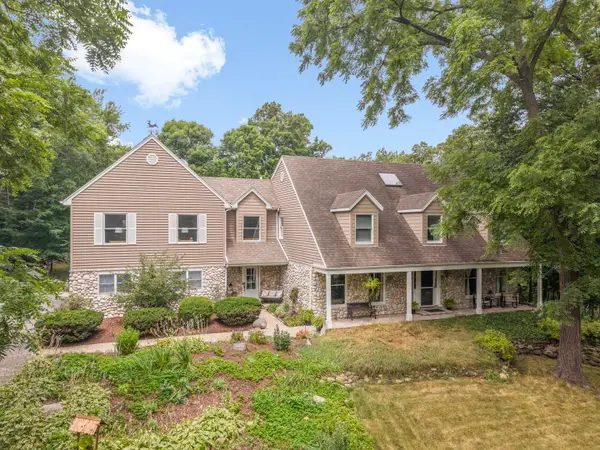 $839,000Active4 beds 4 baths4,988 sq. ft.
8310 Mason Hill Road, Woodstock, IL 60098
MLS# 12749926Listed by: COLDWELL BANKER REALTY - New
 $347,990Active3 beds 3 baths1,780 sq. ft.
2338 Heartwood Lane, Woodstock, IL 60098
MLS# 12749851Listed by: HOMESMART CONNECT LLC - New
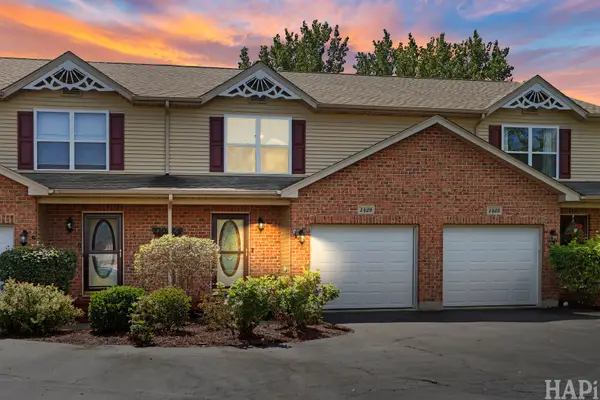 $270,000Active3 beds 3 baths1,409 sq. ft.
1429 Rhett Place, Woodstock, IL 60098
MLS# 12749629Listed by: COMPASS


Protect your home and budget from life's surprises with an Assurant Home Warranty, backed by a partner that supports you through every step of homeownership. Explore Plans.
© 2023 - 2026 ERA Franchise Systems LLC. All rights reserved. ERA Franchise Systems LLC fully supports the principles of the Fair Housing Act and the Equal Opportunity Act. ERA, ERA Real Estate powered, and their respective logos are registered service marks of ERA Franchise Systems LLC. Each office is independently owned and operated.