
6206 Haligus Road, Woodstock, IL 60098
Local realty services provided by:ERA Naper Realty
6206 Haligus Road,Woodstock, IL 60098
$475,000
- 3 Beds
- 3 Baths
- 2,022 sq. ft.
- Single family
- Active
Listed by: stephanie berry
Office: berkshire hathaway homeservices starck real estate
MLS#:12755787
Source:MLSNI
Price summary
- Price:$475,000
- Price per sq. ft.:$234.92
About this home
Absolutely lovingly cared for "almost all" brick ranch on 2 acres makes you feel like you're in the country with quick access to everything you need in the city. Enjoy 2,000 square feet with 3 bedrooms (original oak hardwood flooring), 2.1 baths, plenty of closets/storage, double sided fireplace between family room and living room, newer Generator, Gutter Guards (2025), newer Lennox HVAC, newer Pella windows, instant hot water in kitchen, beautiful wood trim and doors throughout. Almost brand new Luxury Plank Vinyl flooring in Living and Dining Rooms. The full finished basement includes a hot tub (as-is), Pool table, Ping Pong Table and Dart Board. The beautiful yard features a large garage and shed with plenty of room to store a fishing boat, gardens with watering system (controls inside house), fountain, KOI pond with fish, concrete patio with newer gas grill (stays), Apple & Cherry fruit trees, raspberries & strawberries, Concord Grape Vineyard and wildflowers! All appliances included except freezer. Home being sold as-is....
Contact an agent
Home facts
- Year built:1969
- Listing ID #:12755787
- Updated:September 14, 2026 at 05:44 PM
Rooms and interior
- Bedrooms:3
- Total bathrooms:3
- Full bathrooms:2
- Half bathrooms:1
- Rooms Total:9
- Dining Description:Combined With Living Room
- Kitchen Description:Dishwasher, Microwave, Range, Refrigerator
- Basement Description:Finished, Full
- Living area:2,022 sq. ft.
Heating and cooling
- Cooling:Central Air
- Heating:Forced Air, Natural Gas
- Central air:Yes
Structure and exterior
- Roof:Asphalt
- Year built:1969
- Building area:2,022 sq. ft.
- Lot area:2.02 Acres
- Architectural Style:Ranch
- Exterior Features:Outdoor Grill
- Foundation Description:Concrete Perimeter
- Levels:1 Story
Finances and disclosures
- Price:$475,000
- Price per sq. ft.:$234.92
- Tax amount:$9,131 (2025)
Parking
- Total parking spaces:2
- Parking description:Asphalt, Attached Garage, Garage
- Garage:Yes
- Garage spaces:2
 Copyright 2026 Midwest Real Estate Data LLC. All rights reserved. The data relating to real estate for sale on this web site comes in part from the Broker Reciprocity Program of the Midwest Real Estate Data LLC. Listing information is deemed reliable but not guaranteed.
New listings near 6206 Haligus Road
- New
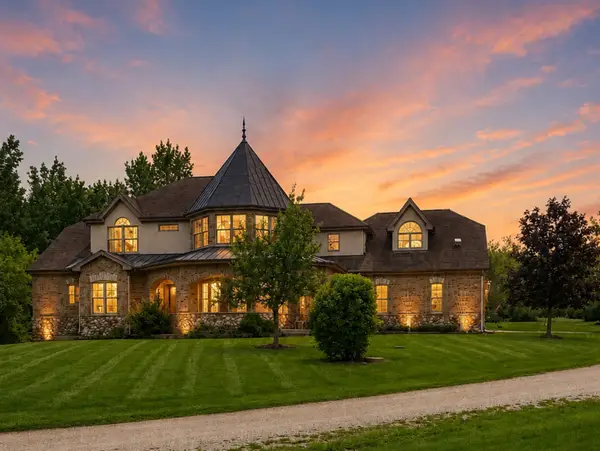 $1,249,000Active5 beds 5 baths7,279 sq. ft.
15309 Kishwaukee Valley Road, Woodstock, IL 60098
MLS# 12757344Listed by: BERKSHIRE HATHAWAY HOMESERVICES CHICAGO - New
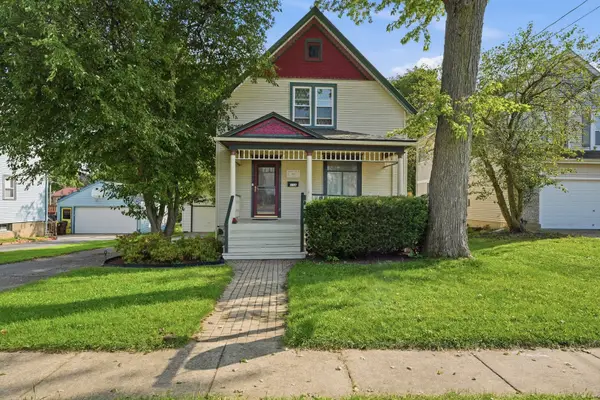 $300,000Active3 beds 2 baths1,254 sq. ft.
315 Forest Avenue, Woodstock, IL 60098
MLS# 12729078Listed by: BERKSHIRE HATHAWAY HOMESERVICES STARCK REAL ESTATE - New
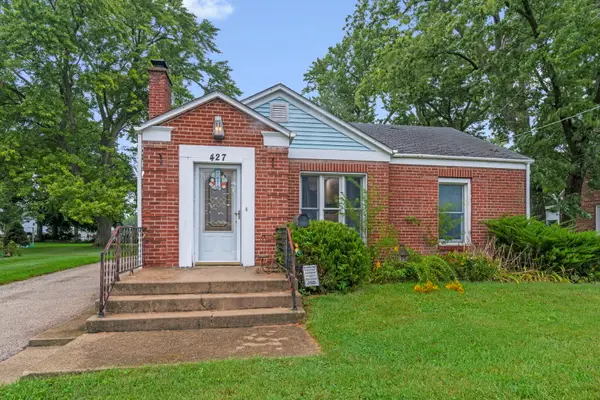 $260,000Active3 beds 1 baths1,302 sq. ft.
Address Withheld By Seller, Woodstock, IL 60098
MLS# 12747874Listed by: BERKSHIRE HATHAWAY HOMESERVICES STARCK REAL ESTATE - New
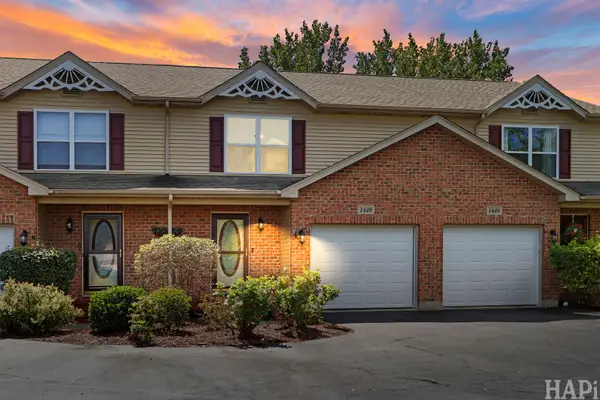 $265,000Active3 beds 3 baths1,409 sq. ft.
1429 Rhett Place, Woodstock, IL 60098
MLS# 12754937Listed by: COMPASS - New
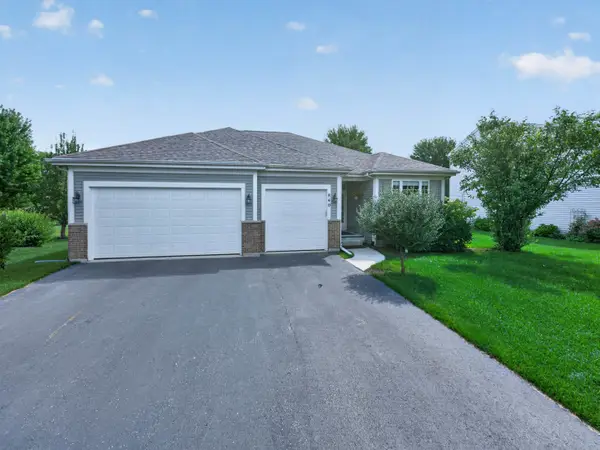 $460,000Active4 beds 3 baths2,195 sq. ft.
840 Verdi Court, Woodstock, IL 60098
MLS# 12754311Listed by: HOMESMART CONNECT LLC 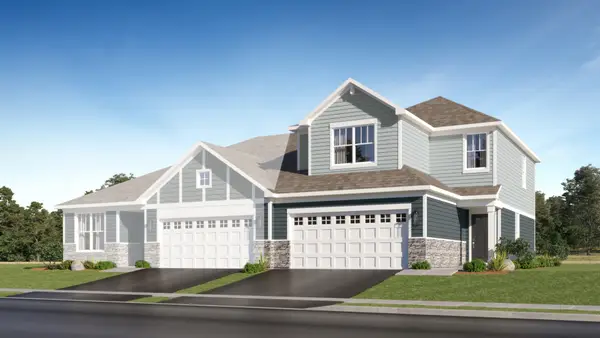 $336,000Pending3 beds 3 baths1,780 sq. ft.
4218 Basswood Road, Woodstock, IL 60098
MLS# 12753433Listed by: HOMESMART CONNECT LLC- New
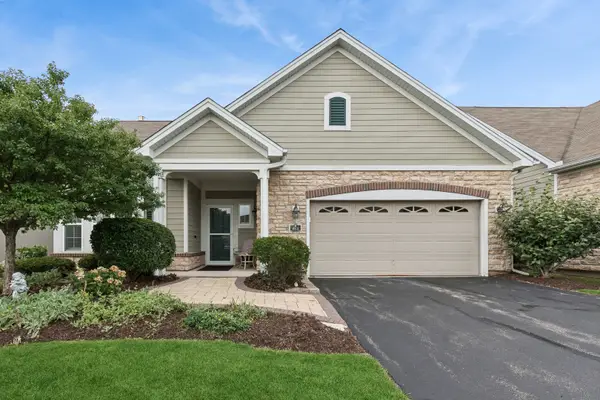 $365,000Active2 beds 2 baths1,625 sq. ft.
613 Handel Lane, Woodstock, IL 60098
MLS# 12748109Listed by: BAIRD & WARNER - New
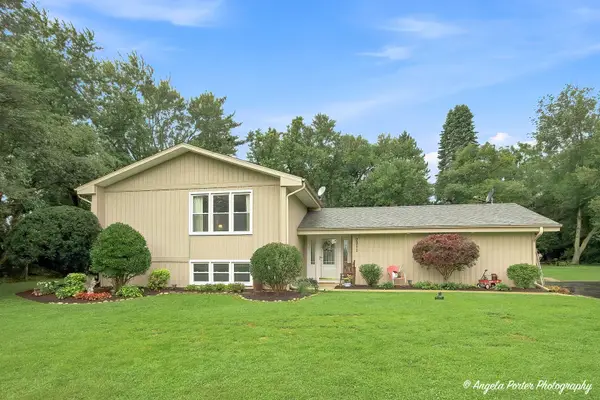 $525,000Active3 beds 3 baths1,800 sq. ft.
2211 Lamb Road, Woodstock, IL 60098
MLS# 12736796Listed by: NEW MILLENNIUM VENTURES INC - New
 $239,000Active2 beds 2 baths1,188 sq. ft.
1075 Castleshire Drive #1075, Woodstock, IL 60098
MLS# 12752161Listed by: REAL BROKER, LLC


Protect your home and budget from life's surprises with an Assurant Home Warranty, backed by a partner that supports you through every step of homeownership. Explore Plans.
© 2023 - 2026 ERA Franchise Systems LLC. All rights reserved. ERA Franchise Systems LLC fully supports the principles of the Fair Housing Act and the Equal Opportunity Act. ERA, ERA Real Estate powered, and their respective logos are registered service marks of ERA Franchise Systems LLC. Each office is independently owned and operated.