
709 Carlisle Drive, Woodstock, IL 60098
Local realty services provided by:Results Realty ERA Powered
Listed by: rick bellairs, tessa jania
Office: berkshire hathaway homeservices starck real estate
MLS#:12648142
Source:MLSNI
Price summary
- Price:$253,500
- Price per sq. ft.:$189.6
About this home
Welcome to this 3-bedroom end-unit townhome in Woodstock! Featuring a spacious 2-car garage and a full basement offering endless storage or future finishing potential, this home combines comfort and functionality throughout. The bright and inviting kitchen includes newer stainless steel appliances. There is a good sized living room with dining space that opens to a great backyard patio-perfect for entertaining or relaxing outdoors. Convenient 2nd-floor laundry adds everyday ease, while major updates provide peace of mind, including a furnace just 1 year old and a roof only 6 years old. No HOA fees.
Contact an agent
Home facts
- Year built:1997
- Listing ID #:12648142
- Updated:May 25, 2026 at 10:55 AM
Rooms and interior
- Bedrooms:3
- Total bathrooms:2
- Full bathrooms:1
- Half bathrooms:1
- Rooms Total:6
- Dining Description:Combined With Living Room
- Kitchen Description:Dishwasher, Microwave, Range, Refrigerator
- Basement Description:Full, Unfinished
- Living area:1,337 sq. ft.
Heating and cooling
- Cooling:Central Air
- Heating:Forced Air, Natural Gas
- Central air:Yes
Structure and exterior
- Roof:Asphalt
- Year built:1997
- Building area:1,337 sq. ft.
- Foundation Description:Concrete Perimeter
Schools
- High school:Woodstock North High School
- Middle school:Northwood Middle School
- Elementary school:Westwood Elementary School
Utilities
- Water:Public
- Sewer:Public Sewer
Finances and disclosures
- Price:$253,500
- Price per sq. ft.:$189.6
- Tax amount:$6,544 (2025)
Features and amenities
- Laundry features:Dryer, Washer
Parking
- Total parking spaces:2
- Parking description:Asphalt, Attached Garage, Garage
- Garage:Yes
- Garage spaces:2
 Copyright 2026 Midwest Real Estate Data LLC. All rights reserved. The data relating to real estate for sale on this web site comes in part from the Broker Reciprocity Program of the Midwest Real Estate Data LLC. Listing information is deemed reliable but not guaranteed.
New listings near 709 Carlisle Drive
- New
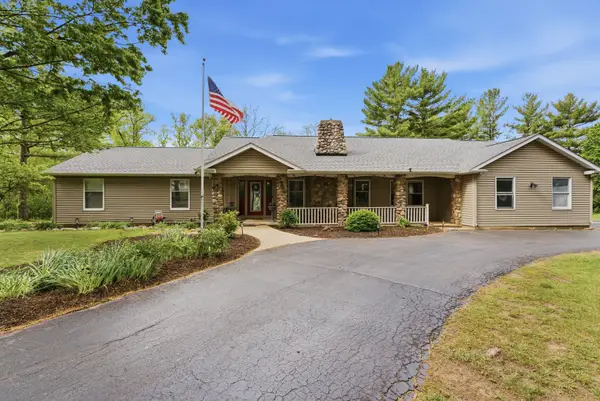 $675,000Active4 beds 4 baths2,820 sq. ft.
14103 Westwood Trail, Woodstock, IL 60098
MLS# 12656947Listed by: REALTY OF AMERICA - New
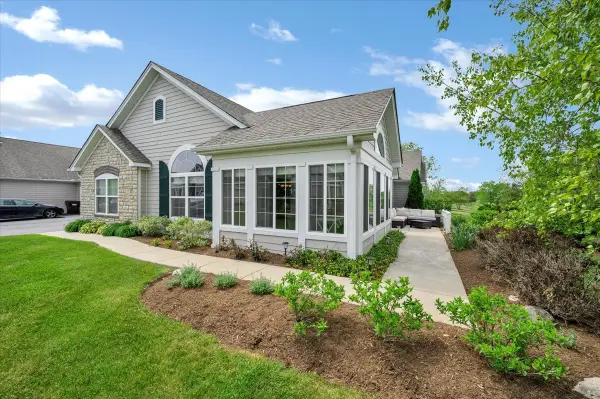 $305,000Active2 beds 2 baths1,896 sq. ft.
617 Schumann Street #617, Woodstock, IL 60098
MLS# 12655941Listed by: RE/MAX PLAZA - New
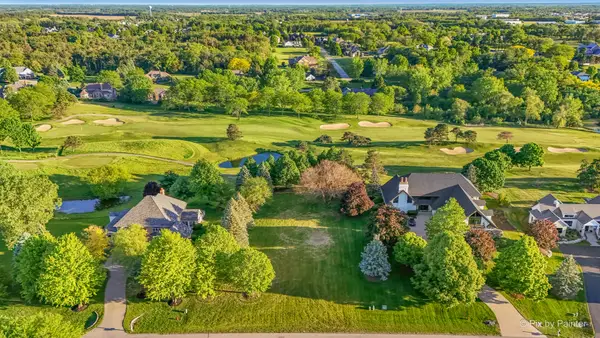 $85,000Active0.7 Acres
10625 Bull Valley (lot 157) Drive, Woodstock, IL 60098
MLS# 12655563Listed by: HOMESMART CONNECT LLC - New
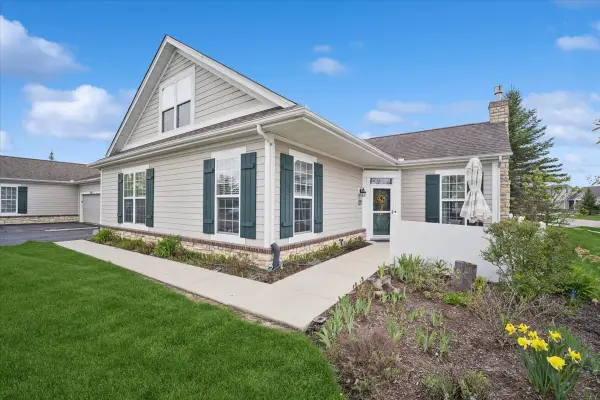 $325,000Active3 beds 3 baths1,840 sq. ft.
640 Schumann Street, Woodstock, IL 60098
MLS# 12654643Listed by: BAIRD & WARNER - New
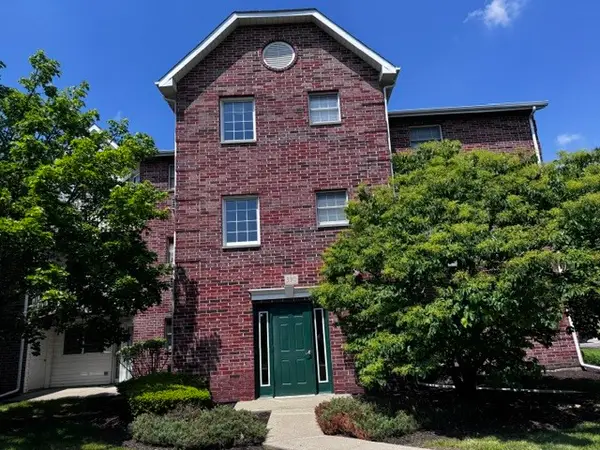 $155,000Active1 beds 1 baths661 sq. ft.
330 Leah Lane #3B, Woodstock, IL 60098
MLS# 12652845Listed by: CENTURY 21 INTEGRA - New
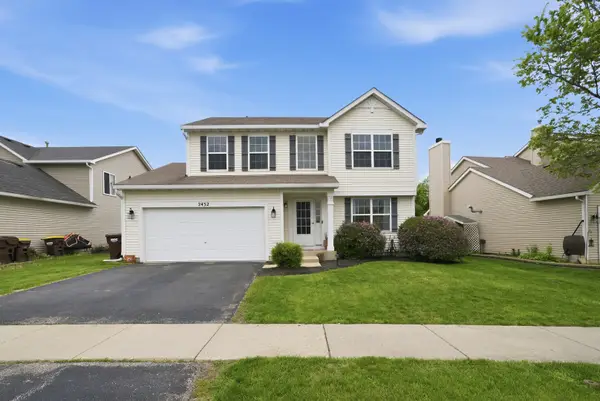 $399,900Active3 beds 3 baths1,699 sq. ft.
2432 Waterleaf Lane, Woodstock, IL 60098
MLS# 12651718Listed by: DUARTE REALTY COMPANY - Open Sun, 1 to 3pmNew
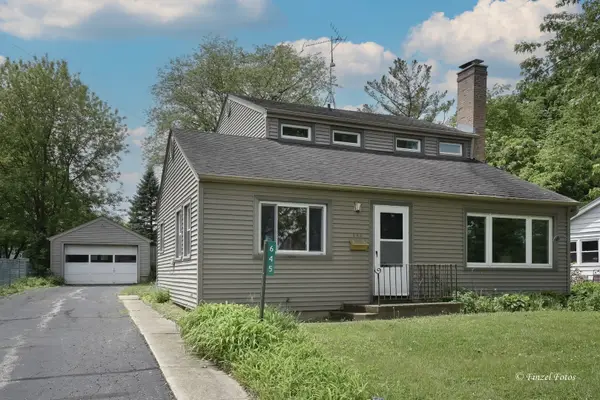 $259,000Active4 beds 2 baths1,484 sq. ft.
645 Pleasant Street, Woodstock, IL 60098
MLS# 12645782Listed by: COMPASS - New
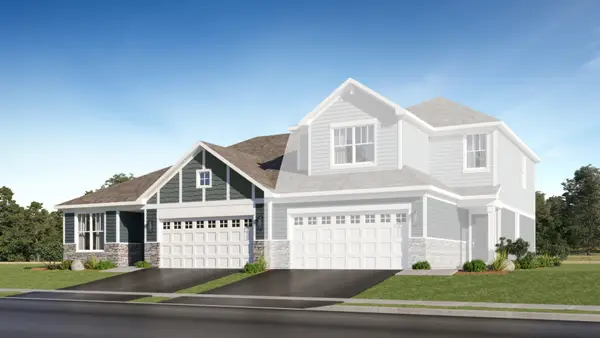 $329,990Active2 beds 2 baths1,512 sq. ft.
4258 Meadowridge Road, Woodstock, IL 60098
MLS# 12653738Listed by: HOMESMART CONNECT LLC - New
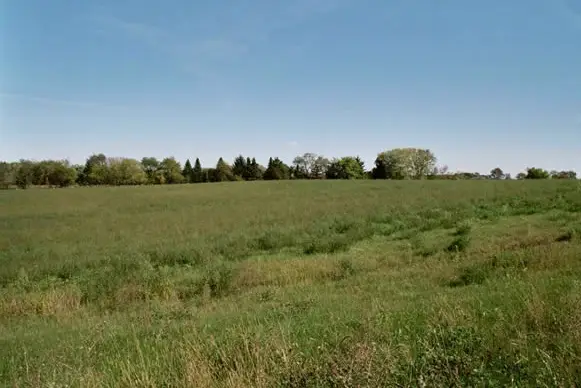 $60,000Active2 Acres
2010 Maritime Lane, Woodstock, IL 60098
MLS# 12653548Listed by: KOMAR - New
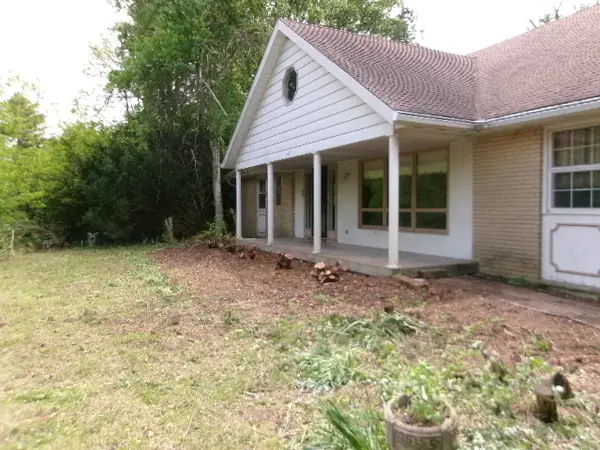 $399,900Active4 beds 3 baths3,800 sq. ft.
607 N Fleming Road, Woodstock, IL 60098
MLS# 12653306Listed by: SR REALTY GROUP INC.


Protect your home and budget from life's surprises with an Assurant Home Warranty, backed by a partner that supports you through every step of homeownership. Explore Plans.
© 2023 - 2026 ERA Franchise Systems LLC. All rights reserved. ERA Franchise Systems LLC fully supports the principles of the Fair Housing Act and the Equal Opportunity Act. ERA, ERA Real Estate powered, and their respective logos are registered service marks of ERA Franchise Systems LLC. Each office is independently owned and operated.