
713 Carlisle Drive, Woodstock, IL 60098
Local realty services provided by:ERA Naper Realty
713 Carlisle Drive,Woodstock, IL 60098
$245,000
- 2 Beds
- 2 Baths
- - sq. ft.
- Townhouse
- Sold
Listed by: richard toepper
Office: keller williams success realty
MLS#:12652611
Source:MLSNI
Sorry, we are unable to map this address
Price summary
- Price:$245,000
About this home
Welcome to this lovely two story townhome with a full basement, located in a quiet neighborhood on the north side of town. The open concept first floor has brand new carpeting and fresh paint, creating a bright space for entertaining friends and family or relaxing after a long day. A concrete patio and and rear yard offer additional space to enjoy. Upstairs, you'll find two bedrooms and a full bath as well as a small loft area, perfect for curling up with a cup of coffee or a good book. Located a few blocks from Olson Park, where you can advantage of the playground, baseball fields, basketball courts, and tennis courts. Just a short drive to the train station and downtown Woodstock square, making it convenient for work, restaurants, and shopping. New high efficiency furnace (12/2025), new water heater (2026), roof replaced 2020.
Contact an agent
Home facts
- Year built:1996
- Listing ID #:12652611
- Updated:July 05, 2026 at 08:10 AM
Rooms and interior
- Bedrooms:2
- Total bathrooms:2
- Full bathrooms:1
- Half bathrooms:1
- Rooms Total:5
- Dining Description:Combined With Living Room
- Kitchen Description:Dishwasher, Range, Range Hood, Refrigerator
- Basement Description:Full, Unfinished
Heating and cooling
- Cooling:Central Air
- Heating:Forced Air, Natural Gas
- Central air:Yes
Structure and exterior
- Roof:Asphalt
- Year built:1996
- Foundation Description:Concrete Perimeter
Schools
- High school:Woodstock North High School
- Middle school:Northwood Middle School
- Elementary school:Westwood Elementary School
Utilities
- Water:Public
- Sewer:Public Sewer
Finances and disclosures
- Price:$245,000
- Tax amount:$6,135 (2025)
Features and amenities
- Laundry features:Dryer, Washer
- Amenities:Sump Pump
Parking
- Total parking spaces:1
- Parking description:Asphalt, Attached Garage, Garage
- Garage:Yes
- Garage spaces:1
 Copyright 2026 Midwest Real Estate Data LLC. All rights reserved. The data relating to real estate for sale on this web site comes in part from the Broker Reciprocity Program of the Midwest Real Estate Data LLC. Listing information is deemed reliable but not guaranteed.
New listings near 713 Carlisle Drive
- New
 $269,900Active3 beds 2 baths1,100 sq. ft.
109 Raffel Road, Woodstock, IL 60098
MLS# 12694793Listed by: RE/MAX CONNECTIONS II - New
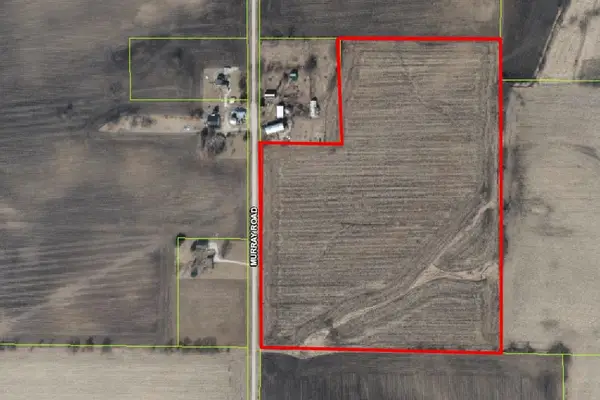 $583,000Active-- beds -- baths
000 Murray Road, Woodstock, IL 60098
MLS# 12685155Listed by: BERKSHIRE HATHAWAY HOMESERVICES STARCK REAL ESTATE - New
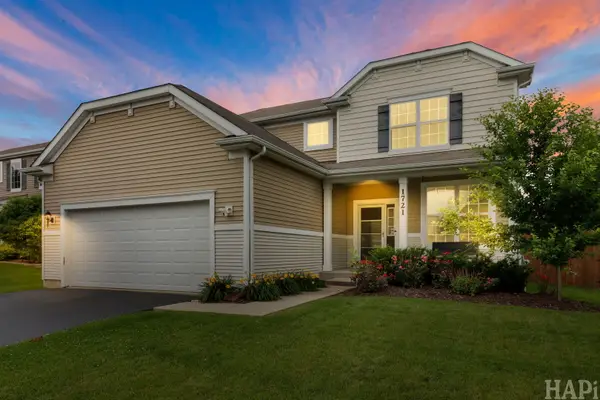 $379,900Active3 beds 3 baths1,756 sq. ft.
1721 Roger Road, Woodstock, IL 60098
MLS# 12689148Listed by: KELLER WILLIAMS SUCCESS REALTY - New
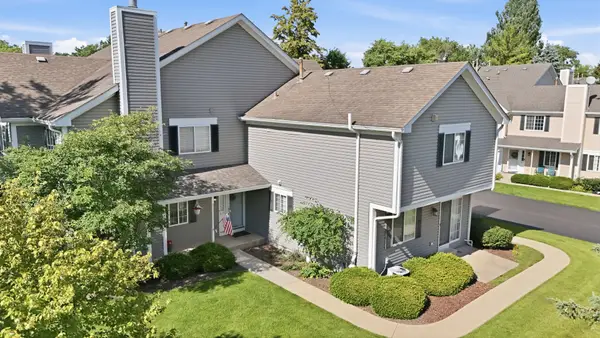 $180,000Active2 beds 2 baths1,200 sq. ft.
615 Silver Creek Road #615, Woodstock, IL 60098
MLS# 12675969Listed by: BAIRD & WARNER - New
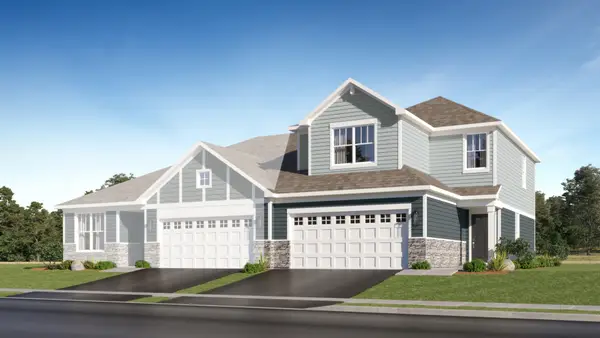 $371,990Active3 beds 3 baths1,780 sq. ft.
4111 Meadowridge Road, Woodstock, IL 60098
MLS# 12692875Listed by: HOMESMART CONNECT LLC - New
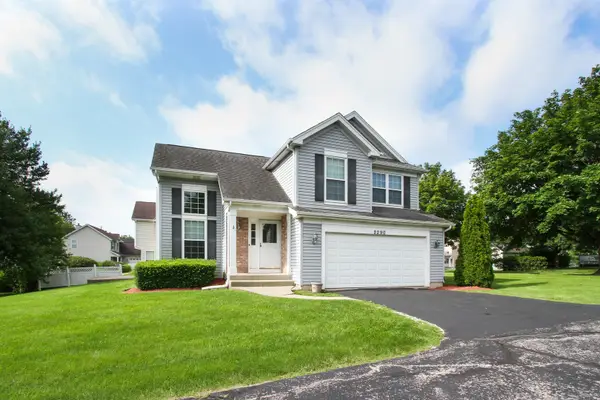 $314,900Active3 beds 2 baths2,402 sq. ft.
2290 Applewood Lane, Woodstock, IL 60098
MLS# 12686335Listed by: REMAX LEGENDS - New
 $310,000Active2.8 Acres
0 Il Rt 47 Route, Woodstock, IL 60098
MLS# 12677518Listed by: BERKSHIRE HATHAWAY HOMESERVICES STARCK REAL ESTATE - New
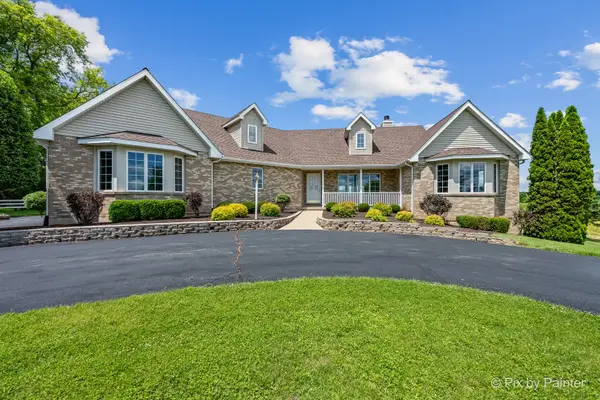 $895,000Active3 beds 4 baths2,358 sq. ft.
12020 Allendale Road, Woodstock, IL 60098
MLS# 12688989Listed by: KELLER WILLIAMS SUCCESS REALTY - New
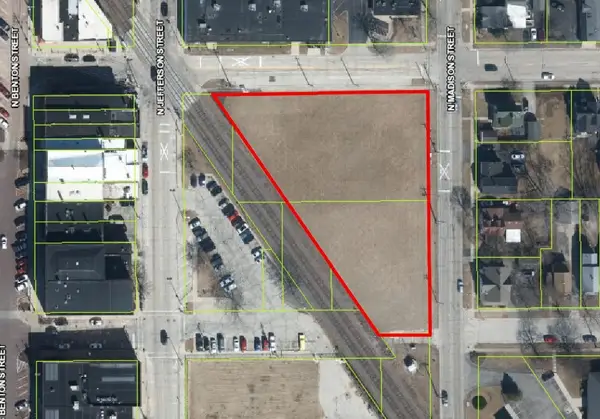 $479,900Active1.13 Acres
200 E Judd Street, Woodstock, IL 60098
MLS# 12646782Listed by: BERKSHIRE HATHAWAY HOMESERVICES STARCK REAL ESTATE - New
 $324,900Active3 beds 2 baths1,940 sq. ft.
805 Clay Street, Woodstock, IL 60098
MLS# 12687963Listed by: BERKSHIRE HATHAWAY HOMESERVICES STARCK REAL ESTATE


Protect your home and budget from life's surprises with an Assurant Home Warranty, backed by a partner that supports you through every step of homeownership. Explore Plans.
© 2023 - 2026 ERA Franchise Systems LLC. All rights reserved. ERA Franchise Systems LLC fully supports the principles of the Fair Housing Act and the Equal Opportunity Act. ERA, ERA Real Estate powered, and their respective logos are registered service marks of ERA Franchise Systems LLC. Each office is independently owned and operated.