
801 Victoria Drive #801, Woodstock, IL 60098
Local realty services provided by:ERA Naper Realty
801 Victoria Drive #801,Woodstock, IL 60098
$212,000
- 2 Beds
- 2 Baths
- - sq. ft.
- Condominium
- Sold
Listed by: kim mccallister kruse
Office: berkshire hathaway homeservices starck real estate
MLS#:12735501
Source:MLSNI
Sorry, we are unable to map this address
Price summary
- Price:$212,000
- Monthly HOA dues:$343
About this home
**Multiple Offers have been received. Highest and Best offers are requested by Monday, August 24 at 5pm.** Welcome to easy, single-level living in this immaculate main-floor ranch condo, perfectly tucked away in a quiet neighborhood setting while keeping you close to local shopping, dining, and parks. Step inside to an open-concept layout featuring the bright living area centering around a cozy gas-log fireplace that creates an inviting focal point for relaxing or entertaining year-round. The spacious primary ensuite, second bedroom/office and full hallway bath offer an ideal blend of functionality and comfort. Large sliding glass doors allow natural light to fill the space and lead out to your own private retreat-an expansive private deck overlooking serene green space, woods and neighborhood walking path. Plant lovers and outdoor enthusiasts will adore the built-in raised bed planter, currently bursting with vibrant, blooming perennials that add colorful charm to your outdoor oasis. Privacy isn't an issue here! The living spaces of this end unit share no common walls with neighbors and there is no one above. Extra deep single car garage shares the only adjoining wall. Updates include Furnace and A/C in 2021, Thermal Glass Panels in all four sliding door panels in 2020, Hot Water heater in 2019 and both bathroom floors and toilets were replaced in 2025. Whether you are looking to downsize, purchase your first home, or secure a low-maintenance property in a sought-after area, this condo offers exceptional comfort inside and out. Schedule your private tour today!...
Contact an agent
Home facts
- Year built:1988
- Subdivision & Development:Victorian Village
- Listing ID #:12735501
- Updated:October 08, 2026 at 08:45 PM
Rooms and interior
- Bedrooms:2
- Total bathrooms:2
- Full bathrooms:2
- Rooms Total:5
- Kitchen Description:Dishwasher, Disposal, Microwave, Range, Refrigerator
Heating and cooling
- Cooling:Central Air
- Heating:Forced Air, Natural Gas
- Central air:Yes
Structure and exterior
- Roof:Asphalt
- Year built:1988
- Lot Features:Common Grounds
- Foundation Description:Concrete Perimeter
Schools
- High school:Woodstock North High School
- Middle school:Northwood Middle School
- Elementary school:Verda Dierzen Early Learning Ctr
Utilities
- Water:Public
- Sewer:Public Sewer
Finances and disclosures
- Price:$212,000
- Tax amount:$4,283 (2025)
Features and amenities
- Laundry features:Dryer, Washer
- Amenities:CO Detectors, Ceiling Fan(s)
Parking
- Total parking spaces:1
- Parking description:Asphalt, Attached Garage, Garage
- Garage:Yes
- Garage spaces:1
 Copyright 2026 Midwest Real Estate Data LLC. All rights reserved. The data relating to real estate for sale on this web site comes in part from the Broker Reciprocity Program of the Midwest Real Estate Data LLC. Listing information is deemed reliable but not guaranteed.
New listings near 801 Victoria Drive #801
- New
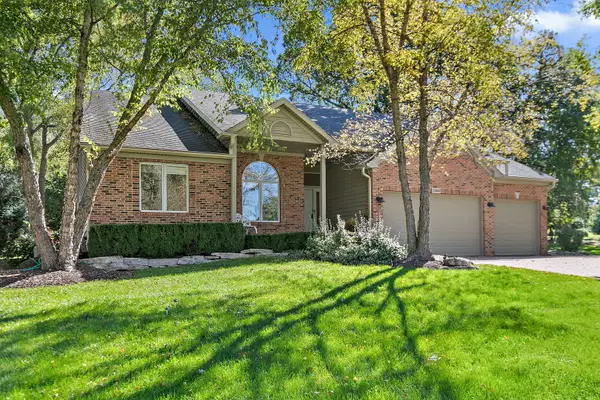 $495,000Active3 beds 3 baths3,948 sq. ft.
1000 Dakota Drive, Woodstock, IL 60098
MLS# 12780714Listed by: HOME SOLUTIONS REAL ESTATE - New
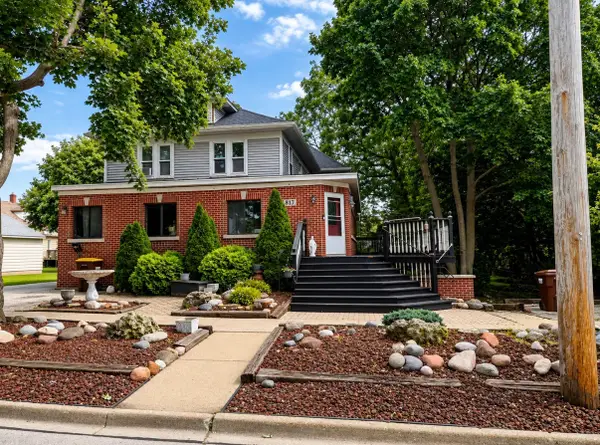 $400,000Active4 beds 4 baths2,428 sq. ft.
817 Blakely Street, Woodstock, IL 60098
MLS# 12780740Listed by: BERKSHIRE HATHAWAY HOMESERVICES STARCK REAL ESTATE - Open Sat, 12 to 2pmNew
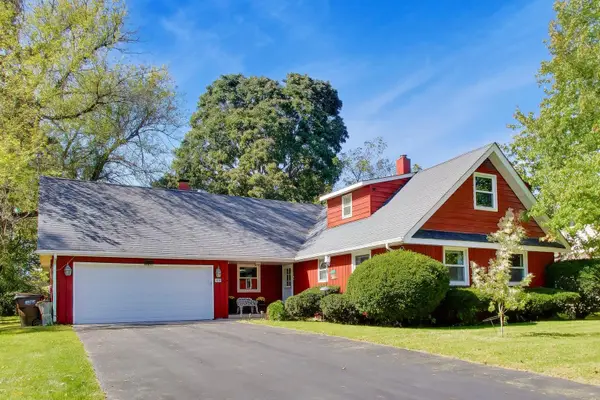 $359,900Active5 beds 3 baths2,133 sq. ft.
1120 Dean Street, Woodstock, IL 60098
MLS# 12770635Listed by: BERKSHIRE HATHAWAY HOMESERVICES STARCK REAL ESTATE - New
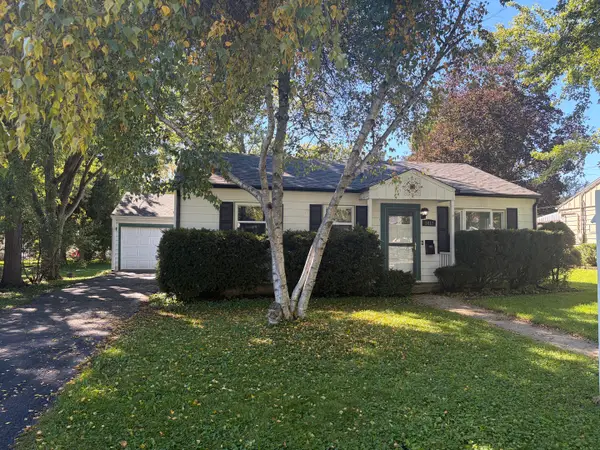 $239,000Active3 beds 1 baths850 sq. ft.
1417 Walnut Drive, Woodstock, IL 60098
MLS# 12764430Listed by: BERKSHIRE HATHAWAY HOMESERVICES STARCK REAL ESTATE - New
 $1,350,000Active4 beds 6 baths8,201 sq. ft.
1425 Galloway Drive, Woodstock, IL 60098
MLS# 12753413Listed by: @PROPERTIES CHRISTIE'S INTERNATIONAL REAL ESTATE - New
 $899,900Active5 beds 2 baths2,066 sq. ft.
3208 S Country Club Road, Woodstock, IL 60098
MLS# 12762513Listed by: REALTY EXECUTIVES CORNERSTONE - New
 $269,900Active3 beds 2 baths1,776 sq. ft.
867 Clay Street, Woodstock, IL 60098
MLS# 12775928Listed by: NORTHWEST SUBURBAN REAL ESTATE - New
 $1,150,000Active4 beds 3 baths4,416 sq. ft.
1311 E Longwood Drive, Woodstock, IL 60098
MLS# 12684960Listed by: BERKSHIRE HATHAWAY HOMESERVICES STARCK REAL ESTATE - New
 $414,900Active5 beds 3 baths2,356 sq. ft.
863 Pleasant Street, Woodstock, IL 60098
MLS# 12772063Listed by: EXP REALTY - New
 $354,900Active3 beds 2 baths1,646 sq. ft.
1200 Redtail Circle, Woodstock, IL 60098
MLS# 12774180Listed by: REALTY OF AMERICA, LLC


Protect your home and budget from life's surprises with an Assurant Home Warranty, backed by a partner that supports you through every step of homeownership. Explore Plans.
© 2023 - 2026 ERA Franchise Systems LLC. All rights reserved. ERA Franchise Systems LLC fully supports the principles of the Fair Housing Act and the Equal Opportunity Act. ERA, ERA Real Estate powered, and their respective logos are registered service marks of ERA Franchise Systems LLC. Each office is independently owned and operated.