
861 Prairie Ridge Drive, Woodstock, IL 60098
Local realty services provided by:ERA Naper Realty
861 Prairie Ridge Drive,Woodstock, IL 60098
$449,900
- 3 Beds
- 3 Baths
- 1,874 sq. ft.
- Single family
- Pending
Listed by: david jaffe
Office: @properties christie's international real estate
MLS#:12650507
Source:MLSNI
Price summary
- Price:$449,900
- Price per sq. ft.:$240.07
- Monthly HOA dues:$12.5
About this home
Sensational updated Ranch with excellent curb appeal with a full walk-out finished basement, perfectly situated in a premium location backing to tranquil forest preserve in sought after Prairie Ridge Subdivision! The quant Front Porch welcomes you to this very special home, featuring spectacular open concept floor plan, modern updated colors, hardwood floors, newer carpet, updated light fixtures and recessed accent lighting. Light and airy spacious Great Room with dramatic vaulted ceiling and cozy fireplace leading to the Chef Inspired island Kitchen with 42" Maple Cabinets, Formica Counters, and newer SS Appliances- ideal for both everyday living and effortless entertaining. The sliding glass doors leading to the expansive deck perfect for peaceful morning coffee, relaxing summer evenings, or entertaining family and friends while overlooking the beautiful preserve setting and gorgeous landscaped yard. The separate Office is perfect for working from home or used as an optional Dining Room or guest Bedroom. The luxurious Primary bedroom Suite serves as a private retreat with generous walk-in closet space and a spa Bath featuring separate shower. Additional generously sized spare bedrooms provide flexibility for family, guests, or home office needs. The sensational walk-out Sports themed finished basement dramatically expands the home's living space and is perfect for entertaining and watching the big game. Features include a large recreation area, stylish dry bar with beverage coolers, adjacent full bath, and a separate craft and hairstyling room that can easily function as a hobby room, art studio, or additional office. Exceptional closet space and abundant storage can be found throughout the home. Added features include newer high efficiency furnace 2023, water heater 2024, roof 2024, & 200Amp Electric Panel. Ideally located close to parks, top-rated schools, and the vibrant downtown Woodstock quaint shops, popular restaurants, entertainment venues, the historic Opera House, Metra Train Station, and year-round community events and festivals. A rare opportunity to own a move-in ready ranch home with exceptional living space, scenic surroundings, and an unbeatable location. Not Just a House.. Your Next Home.. A must see!...
Contact an agent
Home facts
- Year built:2005
- Listing ID #:12650507
- Updated:July 09, 2026 at 12:28 PM
Rooms and interior
- Bedrooms:3
- Total bathrooms:3
- Full bathrooms:3
- Rooms Total:9
- Dining Description:Combined With Living Room, Eating Area
- Bathrooms Description:Double Sinks, Separate Shower, Whirlpool
- Kitchen Description:Cooktop, Dishwasher, Disposal, Microwave, Refrigerator, Stainless Steel Appliance(s)
- Basement Description:Finished, Full
- Living area:1,874 sq. ft.
Heating and cooling
- Cooling:Central Air
- Heating:Baseboard, Forced Air, Natural Gas, Radiant, Sep Heating Systems - 2+, Steam
- Central air:Yes
Structure and exterior
- Roof:Asphalt
- Year built:2005
- Building area:1,874 sq. ft.
- Lot area:0.2 Acres
- Lot Features:Cul-De-Sac
- Architectural Style:Ranch
- Foundation Description:Concrete Perimeter
- Levels:1 Story
Schools
- High school:Woodstock High School
- Middle school:Creekside Middle School
- Elementary school:Prairiewood Elementary School
Utilities
- Water:Public
- Sewer:Public Sewer
Finances and disclosures
- Price:$449,900
- Price per sq. ft.:$240.07
- Tax amount:$9,115 (2024)
Features and amenities
- Laundry features:Dryer, Washer
- Amenities:CO Detectors, Ceiling Fan(s), Sump Pump
Parking
- Total parking spaces:2
- Parking description:Asphalt, Attached Garage, Garage
- Garage:Yes
- Garage spaces:2
 Copyright 2026 Midwest Real Estate Data LLC. All rights reserved. The data relating to real estate for sale on this web site comes in part from the Broker Reciprocity Program of the Midwest Real Estate Data LLC. Listing information is deemed reliable but not guaranteed.
New listings near 861 Prairie Ridge Drive
- New
 $39,900Active0.93 Acres
1322 Bull Valley Drive, Woodstock, IL 60098
MLS# 12696187Listed by: SUBURBAN LIFE REALTY, LTD 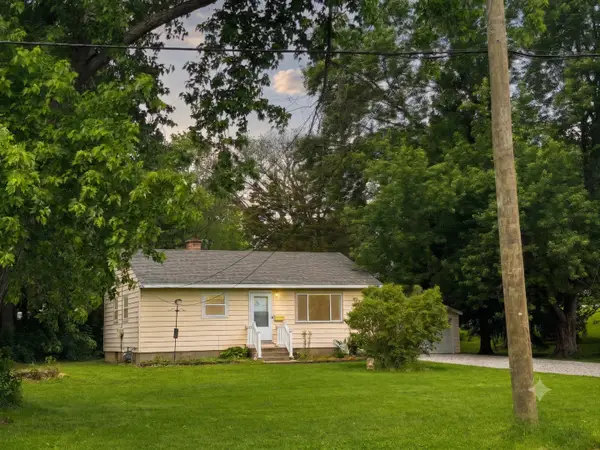 $232,900Pending2 beds 1 baths980 sq. ft.
111 Meadow Avenue, Woodstock, IL 60098
MLS# 12693617Listed by: COMPASS- New
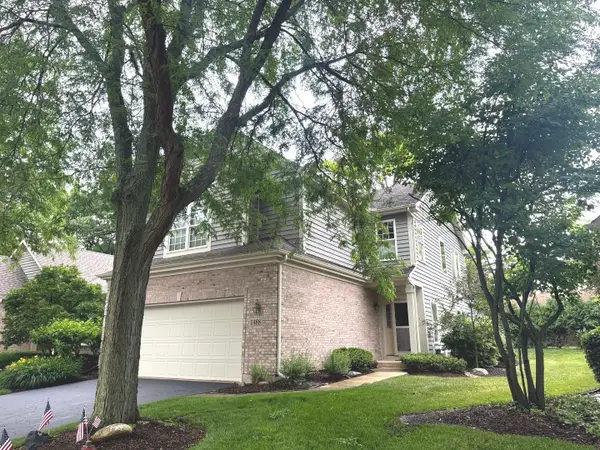 $439,000Active2 beds 4 baths2,026 sq. ft.
1488 White Oak Lane, Woodstock, IL 60098
MLS# 12678217Listed by: BAIRD & WARNER - New
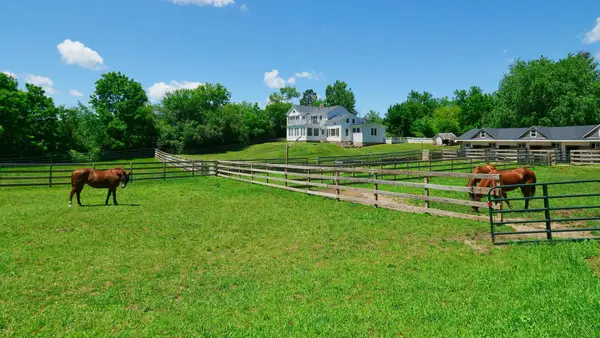 $2,100,000Active5 beds 5 baths4,084 sq. ft.
708 S Rose Farm Road, Woodstock, IL 60098
MLS# 12696586Listed by: EXIT STRATEGY REALTY - New
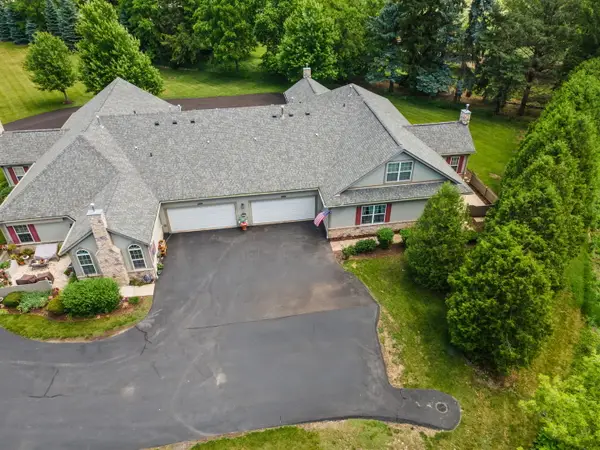 $250,000Active3 beds 3 baths1,673 sq. ft.
2036 Olmstead Drive, Woodstock, IL 60098
MLS# 12696965Listed by: KELLER WILLIAMS SUCCESS REALTY - New
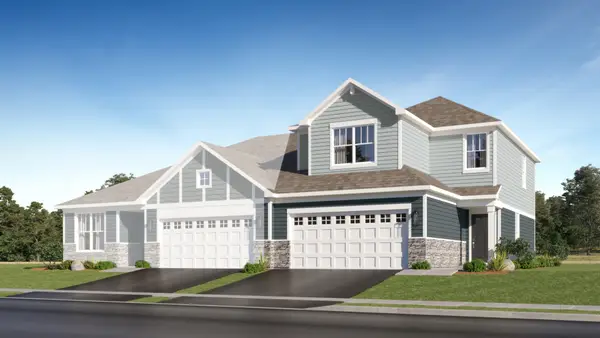 $329,990Active3 beds 3 baths1,780 sq. ft.
4135 Meadowridge Road, Woodstock, IL 60098
MLS# 12696615Listed by: HOMESMART CONNECT LLC - New
 $269,900Active3 beds 2 baths1,100 sq. ft.
109 Raffel Road, Woodstock, IL 60098
MLS# 12694793Listed by: RE/MAX CONNECTIONS II - New
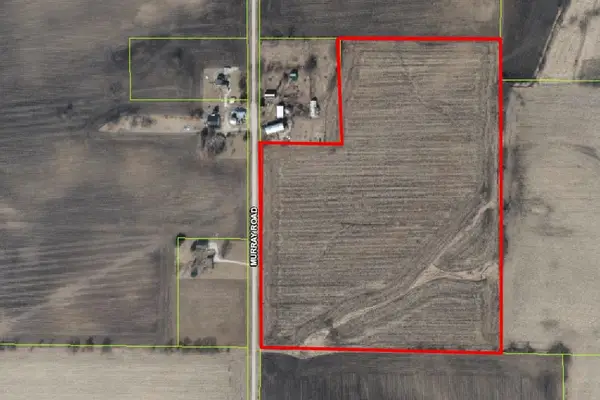 $583,000Active-- beds -- baths
000 Murray Road, Woodstock, IL 60098
MLS# 12685155Listed by: BERKSHIRE HATHAWAY HOMESERVICES STARCK REAL ESTATE 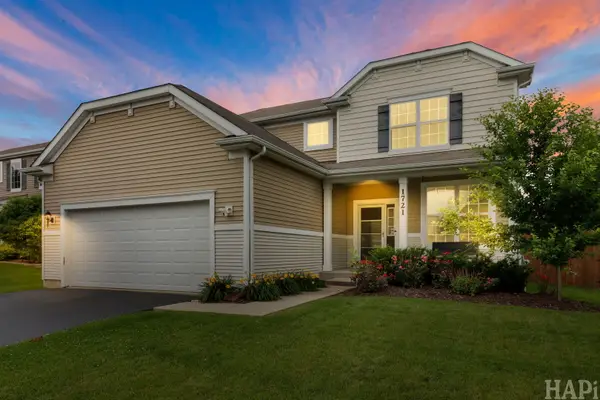 $379,900Pending3 beds 3 baths1,756 sq. ft.
1721 Roger Road, Woodstock, IL 60098
MLS# 12689148Listed by: KELLER WILLIAMS SUCCESS REALTY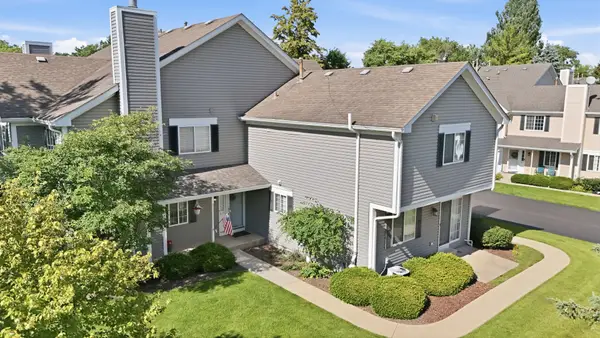 $180,000Pending2 beds 2 baths1,200 sq. ft.
615 Silver Creek Road #615, Woodstock, IL 60098
MLS# 12675969Listed by: BAIRD & WARNER


Protect your home and budget from life's surprises with an Assurant Home Warranty, backed by a partner that supports you through every step of homeownership. Explore Plans.
© 2023 - 2026 ERA Franchise Systems LLC. All rights reserved. ERA Franchise Systems LLC fully supports the principles of the Fair Housing Act and the Equal Opportunity Act. ERA, ERA Real Estate powered, and their respective logos are registered service marks of ERA Franchise Systems LLC. Each office is independently owned and operated.