
935 Victoria Drive #935, Woodstock, IL 60098
Local realty services provided by:ERA Partners
935 Victoria Drive #935,Woodstock, IL 60098
$260,000
- 3 Beds
- 3 Baths
- 1,405 sq. ft.
- Condominium
- Active
Listed by: rick bellairs, tessa jania
Office: berkshire hathaway homeservices starck real estate
MLS#:12739336
Source:MLSNI
Price summary
- Price:$260,000
- Price per sq. ft.:$185.05
- Monthly HOA dues:$434
About this home
Welcome to one of the larger available units in Victorian Village! This spacious 3-bedroom, 2 1/2 bathroom two-story condo offers a wonderful combination of comfort, privacy, and scenic surroundings. Enjoy peaceful pond views from nearly every room. The inviting floor plan features a first-floor primary suite, providing convenient one-level living, while the additional bedrooms offer plenty of space for guests, family, or a home office. Relax and enjoy the outdoors from the screened porch and deck, perfect for morning coffee or evening gatherings. An attached 2-car garage provides convenient parking and storage. With generous living space, a tranquil setting, and a desirable Woodstock location, this home is ready to welcome its next owner.
Contact an agent
Home facts
- Year built:1993
- Subdivision & Development:Victorian Village
- Listing ID #:12739336
- Updated:August 25, 2026 at 11:55 AM
Rooms and interior
- Bedrooms:3
- Total bathrooms:3
- Full bathrooms:2
- Half bathrooms:1
- Rooms Total:6
- Dining Description:Combined With Living Room
- Bathrooms Description:Double Sinks, Separate Shower, Whirlpool
- Kitchen Description:Dishwasher, Disposal, Microwave, Range, Refrigerator
- Living area:1,405 sq. ft.
Heating and cooling
- Cooling:Central Air
- Heating:Forced Air, Natural Gas
- Central air:Yes
Structure and exterior
- Roof:Asphalt
- Year built:1993
- Building area:1,405 sq. ft.
- Lot Features:Common Grounds, Landscaped
- Foundation Description:Concrete Perimeter
Schools
- High school:Woodstock North High School
- Middle school:Northwood Middle School
- Elementary school:Mary Endres Elementary School
Utilities
- Water:Public
- Sewer:Public Sewer
Finances and disclosures
- Price:$260,000
- Price per sq. ft.:$185.05
- Tax amount:$6,461 (2025)
Features and amenities
- Amenities:Ceiling Fan(s), TV-Cable
Parking
- Total parking spaces:2
- Parking description:Attached Garage, Garage
- Garage:Yes
- Garage spaces:2
 Copyright 2026 Midwest Real Estate Data LLC. All rights reserved. The data relating to real estate for sale on this web site comes in part from the Broker Reciprocity Program of the Midwest Real Estate Data LLC. Listing information is deemed reliable but not guaranteed. MLSNI Member Broker: Frank Scibior
New listings near 935 Victoria Drive #935
- New
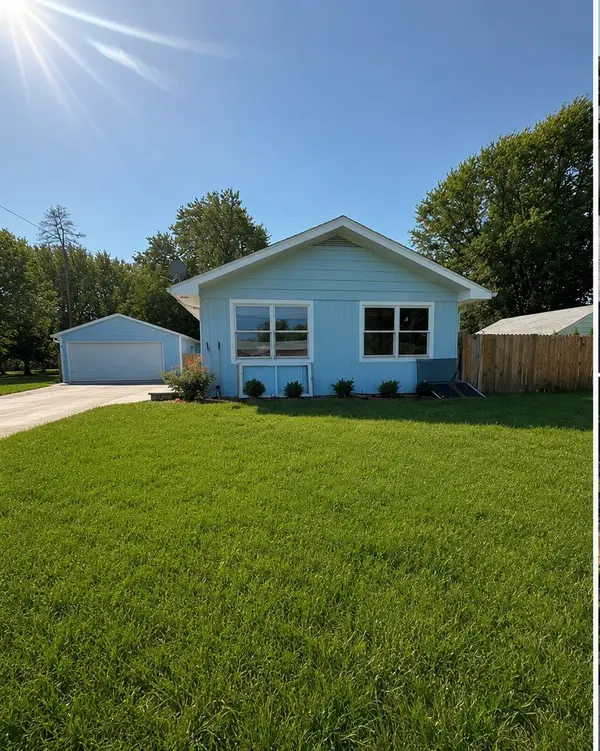 $299,900Active3 beds 1 baths1,100 sq. ft.
113 Raffel Road, Woodstock, IL 60098
MLS# 12737727Listed by: LPT REALTY - New
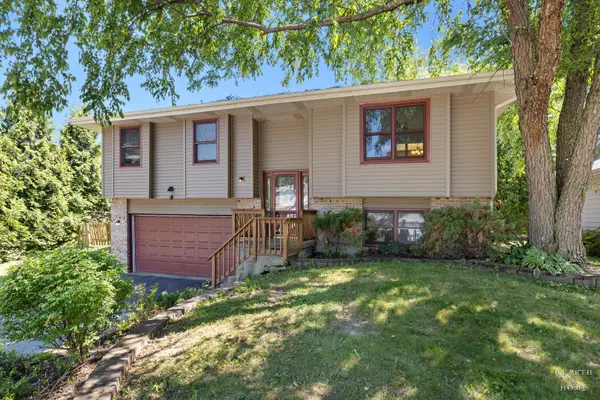 $379,900Active3 beds 3 baths2,000 sq. ft.
558 Barbary Lane, Woodstock, IL 60098
MLS# 12741668Listed by: KELLER WILLIAMS SUCCESS REALTY - New
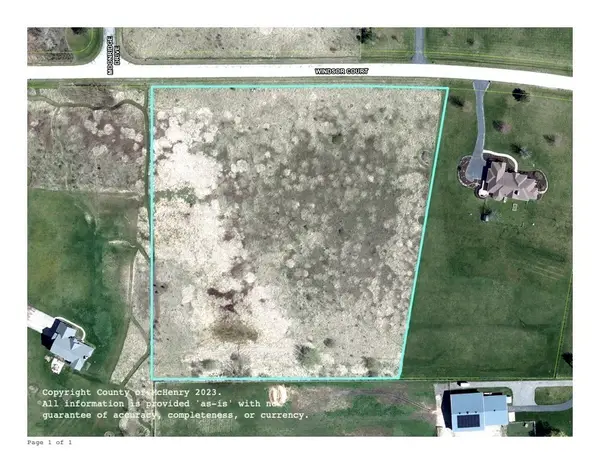 $150,000Active5.4 Acres
14411 Windsor Court, Woodstock, IL 60098
MLS# 12741697Listed by: HOMESMART REALTY GROUP - New
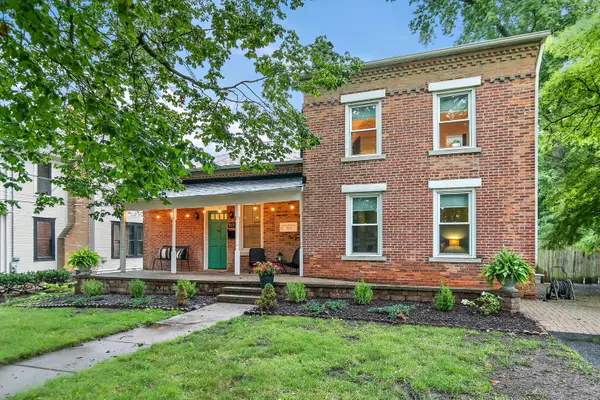 $365,000Active3 beds 3 baths2,152 sq. ft.
517 Dean Street, Woodstock, IL 60098
MLS# 12726095Listed by: BERKSHIRE HATHAWAY HOMESERVICES STARCK REAL ESTATE - New
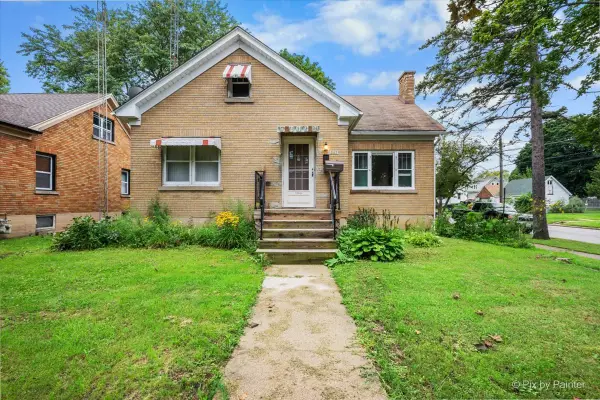 $285,500Active3 beds 2 baths1,776 sq. ft.
867 Clay Street, Woodstock, IL 60098
MLS# 12740408Listed by: NORTHWEST SUBURBAN REAL ESTATE - New
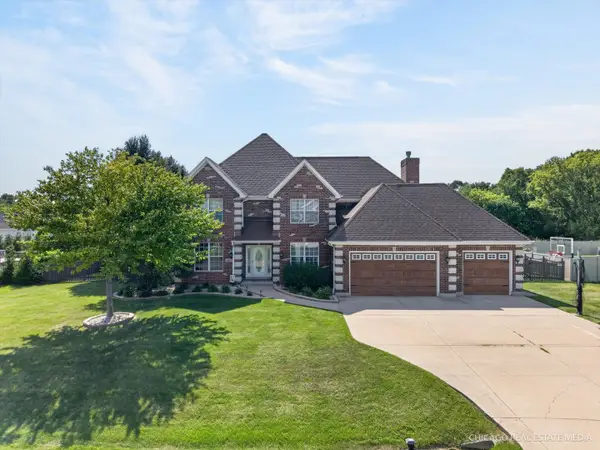 $600,000Active4 beds 4 baths3,200 sq. ft.
661 Hickman Lane, Woodstock, IL 60098
MLS# 12740187Listed by: RE/MAX CONNECTIONS II - New
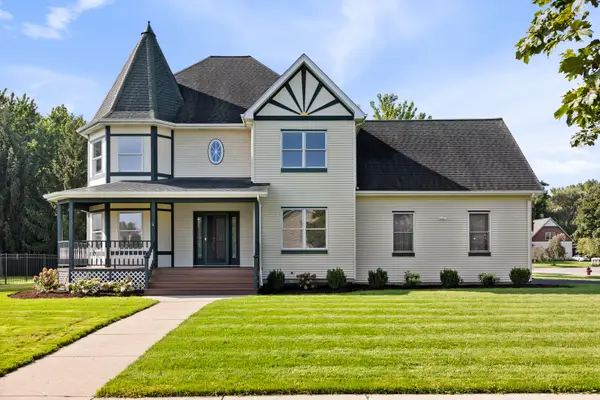 $465,000Active4 beds 3 baths2,662 sq. ft.
101 Nuthatch Drive, Woodstock, IL 60098
MLS# 12739610Listed by: CENTURY 21 NEW HERITAGE WEST 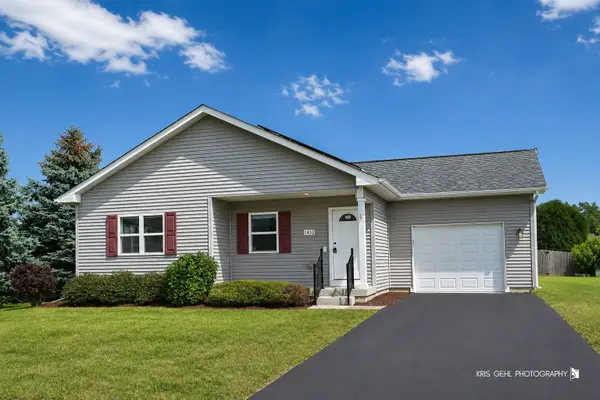 $249,900Pending3 beds 1 baths1,047 sq. ft.
1410 Thomas Drive, Woodstock, IL 60098
MLS# 12739971Listed by: RE/MAX PLAZA- New
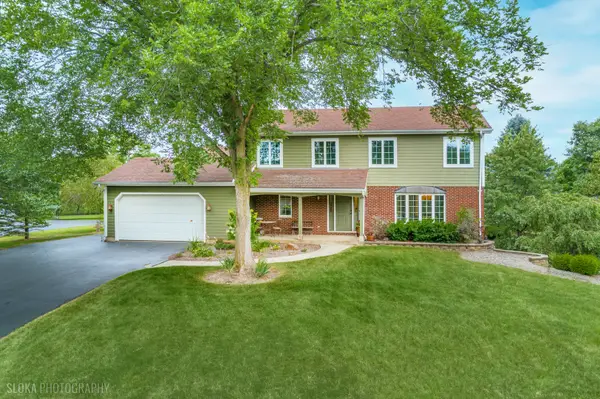 $499,000Active5 beds 3 baths2,564 sq. ft.
10410 Saddlebred Trail, Woodstock, IL 60098
MLS# 12739973Listed by: BERKSHIRE HATHAWAY HOMESERVICES STARCK REAL ESTATE


Protect your home and budget from life's surprises with an Assurant Home Warranty, backed by a partner that supports you through every step of homeownership. Explore Plans.
© 2023 - 2026 ERA Franchise Systems LLC. All rights reserved. ERA Franchise Systems LLC fully supports the principles of the Fair Housing Act and the Equal Opportunity Act. ERA, ERA Real Estate powered, and their respective logos are registered service marks of ERA Franchise Systems LLC. Each office is independently owned and operated.