
6732 W 113th Place, Worth, IL 60482
Local realty services provided by:ERA Partners
6732 W 113th Place,Worth, IL 60482
$399,900
- 3 Beds
- 3 Baths
- 2,400 sq. ft.
- Single family
- Active
Listed by: lydia memeti
Office: remax legends
MLS#:12796997
Source:MLSNI
Price summary
- Price:$399,900
- Price per sq. ft.:$166.63
About this home
BEAUTIFUL Living space great LOCATION CULD-DE-SAC THIS two-story Forrester with sub-basement, featuring a bright and open Step inside to a welcoming foyer that opens into the living and dining rooms with soaring vaulted ceilings. The eat-in kitchen, complete with stainless steel appliances, overlooks the main-level family room with a cozy fireplace. A patio door leads from the family room to an entertainer's deck, perfect for gatherings, and a fully fenced backyard offering complete privacy. The finished sub-basement includes a spacious recreation room, a dedicated laundry room, and a walk-in crawl space for extra storage. Recent updates include newer wood-laminate flooring throughout, a new furnace and central air in 2017, and a water heater replaced in 2020, new garage door and door opener. This is one you absolutely, positively must see at this great value! FRESHLY PAINTED.
Contact an agent
Home facts
- Year built:1993
- Listing ID #:12796997
- Updated:November 01, 2026 at 05:19 PM
Rooms and interior
- Bedrooms:3
- Total bathrooms:3
- Full bathrooms:2
- Half bathrooms:1
- Rooms Total:7
- Dining Description:Separate Dining Room
- Kitchen Description:Dishwasher, Microwave, Range, Refrigerator
- Basement Description:Finished, Partial
- Living area:2,400 sq. ft.
Heating and cooling
- Cooling:Central Air
- Heating:Forced Air, Gas
- Central air:Yes
Structure and exterior
- Roof:Asphalt
- Year built:1993
- Building area:2,400 sq. ft.
- Lot Features:Cul-De-Sac, Landscaped
- Foundation Description:Concrete Perimeter
- Levels:2 Story
Utilities
- Water:Public
- Sewer:Public Sewer
Finances and disclosures
- Price:$399,900
- Price per sq. ft.:$166.63
- Tax amount:$11,048 (2024)
Features and amenities
- Laundry features:Dryer, Washer
- Amenities:CO Detectors, Ceiling Fan(s), Sump Pump
Parking
- Total parking spaces:2
- Parking description:Attached Garage, Concrete, Garage
- Garage:Yes
- Garage spaces:2
 Copyright 2026 Midwest Real Estate Data LLC. All rights reserved. The data relating to real estate for sale on this web site comes in part from the Broker Reciprocity Program of the Midwest Real Estate Data LLC. Listing information is deemed reliable but not guaranteed. MLSNI Member Broker: Frank Scibior
New listings near 6732 W 113th Place
- New
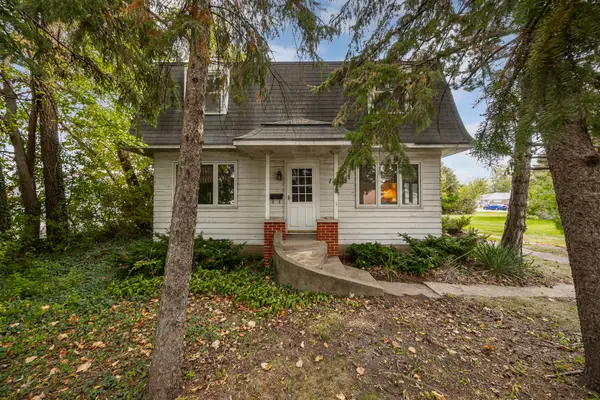 $350,000Active5 beds 2 baths2,408 sq. ft.
11115 S Oak Park Avenue, Worth, IL 60482
MLS# 12796539Listed by: LISTING LEADERS NORTHWEST, INC - New
 $160,000Active2 beds 1 baths
7408 W 111th Street #303, Worth, IL 60482
MLS# 12795428Listed by: HAMPTON REALTY & ASSOCIATES - New
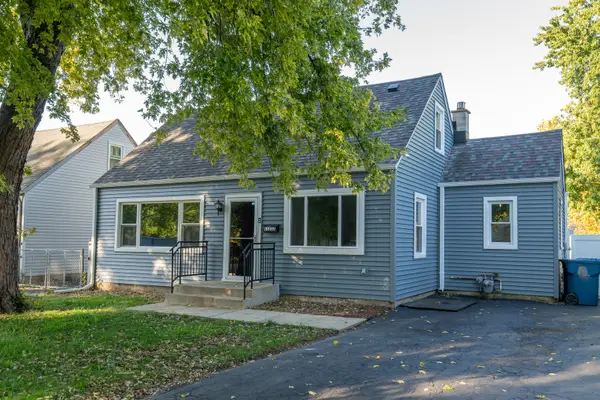 $285,000Active4 beds 2 baths1,449 sq. ft.
11232 S Natoma Avenue, Worth, IL 60482
MLS# 12765957Listed by: COLDWELL BANKER REAL ESTATE GROUP  $141,900Pending2 beds 1 baths
6846 W Lode Drive W #3A, Worth, IL 60482
MLS# 12787340Listed by: COLDWELL BANKER REALTY $239,900Active2 beds 2 baths1,100 sq. ft.
7112 W 108th Street #101, Worth, IL 60482
MLS# 12786936Listed by: VILLAGE REALTY, INC. $314,900Pending3 beds 2 baths1,680 sq. ft.
6855 W 113th Street, Worth, IL 60482
MLS# 12784206Listed by: REALTY EXECUTIVES SUCCESS $205,000Active2 beds 1 baths1,000 sq. ft.
7114 W 108th Street #301, Worth, IL 60482
MLS# 12770305Listed by: BAIRD & WARNER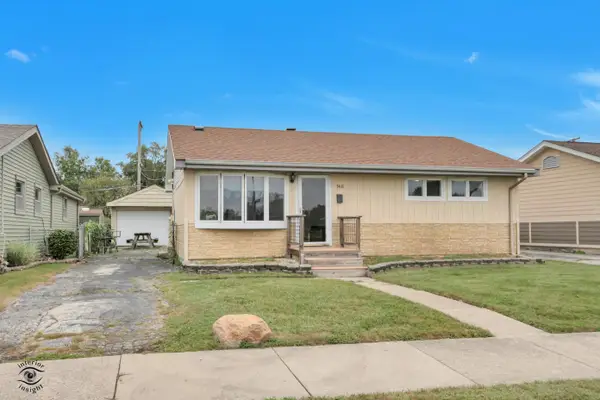 $229,900Pending2 beds 1 baths800 sq. ft.
7418 W 115th Street, Worth, IL 60482
MLS# 12765928Listed by: REALTYONE AND ASSOCIATES OF IL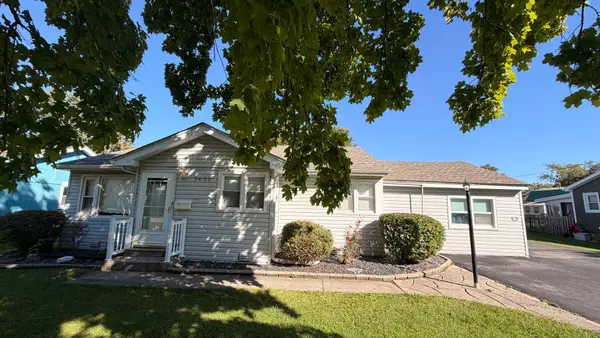 $225,000Pending4 beds 2 baths1,200 sq. ft.
7432 W 109 Street, Worth, IL 60482
MLS# 12777225Listed by: RE/MAX MILLENNIUM


Protect your home and budget from life's surprises with an Assurant Home Warranty, backed by a partner that supports you through every step of homeownership. Explore Plans.
© 2023 - 2026 ERA Franchise Systems LLC. All rights reserved. ERA Franchise Systems LLC fully supports the principles of the Fair Housing Act and the Equal Opportunity Act. ERA, ERA Real Estate powered, and their respective logos are registered service marks of ERA Franchise Systems LLC. Each office is independently owned and operated.