
7340 W 111th Street, Worth, IL 60482
Local realty services provided by:ERA Partners
7340 W 111th Street,Worth, IL 60482
$349,900
- 3 Beds
- 2 Baths
- 1,802 sq. ft.
- Single family
- Active
Listed by: steve olszewski, paul ambrogio
Office: berkshire hathaway homeservices starck real estate
MLS#:12704542
Source:MLSNI
Price summary
- Price:$349,900
- Price per sq. ft.:$194.17
About this home
WOW! This All-brick home offering a great opportunity for the next owner to enjoy or good rental opportunity. Large windows fill the living room with light, while the massive over sized dining / kitchen combo perfect for intimate dinners or hosting family and friends. The home rest nicely above street level, the home offers excellent drainage and includes a newer driveway with convenient turnaround area or additional parking for easier street access. There are two full bathrooms, including a spacious primary suite featuring 2 large walk-in closet. The laundry room includes the washer and dryer and provides direct access to the attached garage. Step outside to enjoy the fully fenced backyard with newer concrete patio perfect for pets, play, or summer entertaining. Conveniently located within the highly deemed Stagg High School District and the leading Worth School District.
Contact an agent
Home facts
- Year built:1958
- Subdivision & Development:Worth Woods
- Listing ID #:12704542
- Updated:August 26, 2026 at 11:04 AM
Rooms and interior
- Bedrooms:3
- Total bathrooms:2
- Full bathrooms:2
- Rooms Total:6
- Dining Description:Separate Dining Room
- Kitchen Description:Dishwasher, Microwave, Range, Refrigerator, Stainless Steel Appliance(s)
- Living area:1,802 sq. ft.
Heating and cooling
- Cooling:Central Air
- Heating:Natural Gas
- Central air:Yes
Structure and exterior
- Roof:Asphalt
- Year built:1958
- Building area:1,802 sq. ft.
- Lot area:0.25 Acres
- Architectural Style:Ranch
- Foundation Description:Concrete Perimeter
- Levels:1 Story
Utilities
- Water:Lake Michigan
- Sewer:Public Sewer
Finances and disclosures
- Price:$349,900
- Price per sq. ft.:$194.17
- Tax amount:$7,631 (2024)
Parking
- Total parking spaces:1
- Parking description:Asphalt, Attached Garage, Garage
- Garage:Yes
- Garage spaces:1
 Copyright 2026 Midwest Real Estate Data LLC. All rights reserved. The data relating to real estate for sale on this web site comes in part from the Broker Reciprocity Program of the Midwest Real Estate Data LLC. Listing information is deemed reliable but not guaranteed. MLSNI Member Broker: Frank Scibior
New listings near 7340 W 111th Street
- New
 $145,000Active2 beds 1 baths900 sq. ft.
6850 W Lode Drive #2A, Worth, IL 60482
MLS# 12737509Listed by: REAL BROKER LLC - New
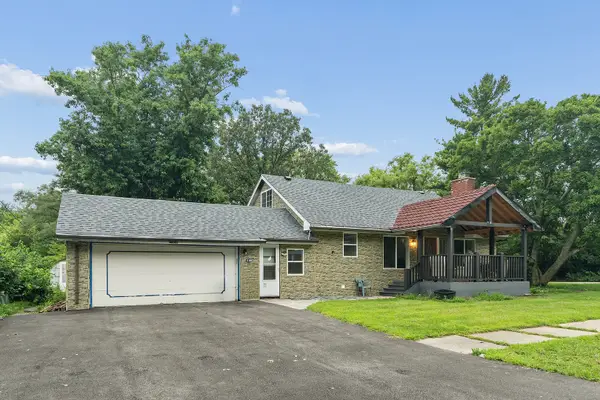 $394,900Active6 beds 3 baths1,900 sq. ft.
11200 S Octavia Avenue, Worth, IL 60482
MLS# 12717839Listed by: RE/MAX MILLENNIUM - New
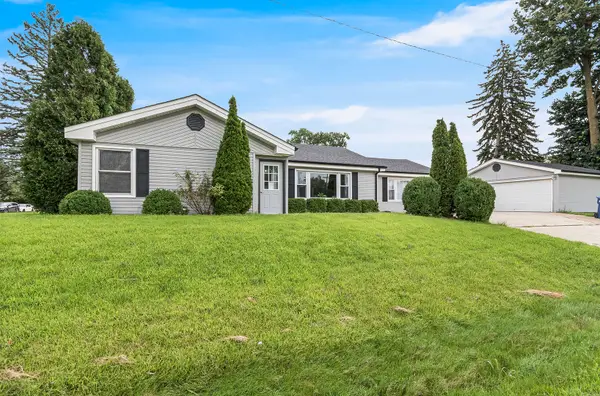 $334,900Active3 beds 2 baths1,680 sq. ft.
6855 W 113th Street, Worth, IL 60482
MLS# 12736748Listed by: REALTY EXECUTIVES SUCCESS - New
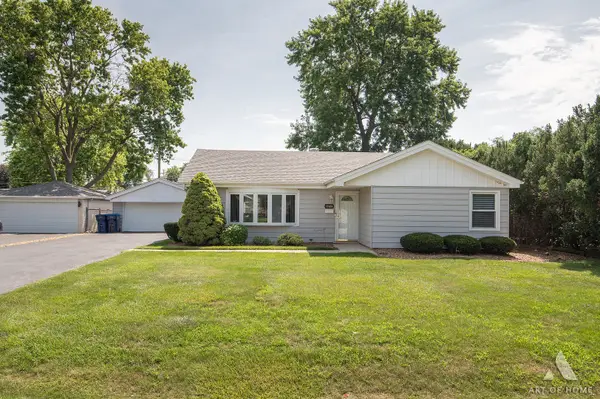 $335,000Active3 beds 1 baths1,240 sq. ft.
11655 S Nagle Avenue, Worth, IL 60482
MLS# 12734736Listed by: NOWEQUITY REAL ESTATE - New
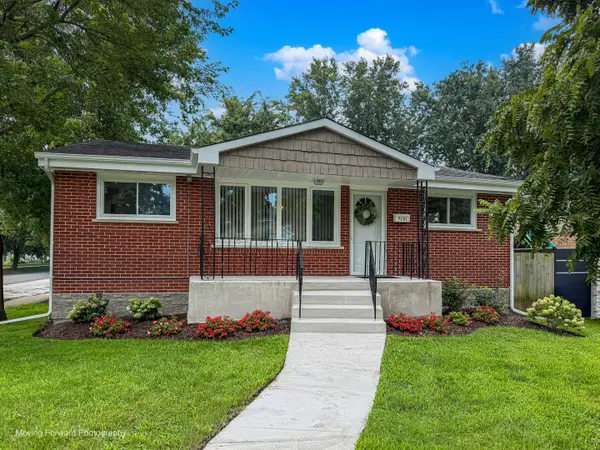 $329,900Active3 beds 2 baths1,120 sq. ft.
7101 W 114th Place, Worth, IL 60482
MLS# 12734380Listed by: INFINITI PROPERTIES, INC. 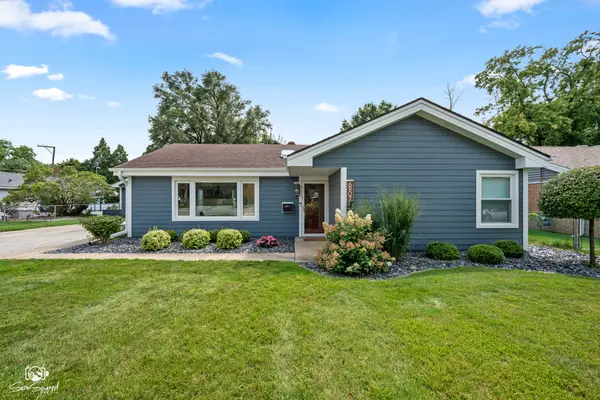 $340,000Pending3 beds 1 baths1,218 sq. ft.
6907 W 111th Place, Worth, IL 60482
MLS# 12732894Listed by: KELLER WILLIAMS PREFERRED REALTY $339,900Pending3 beds 2 baths1,800 sq. ft.
7307 W 113th Place, Worth, IL 60482
MLS# 12730936Listed by: EXP REALTY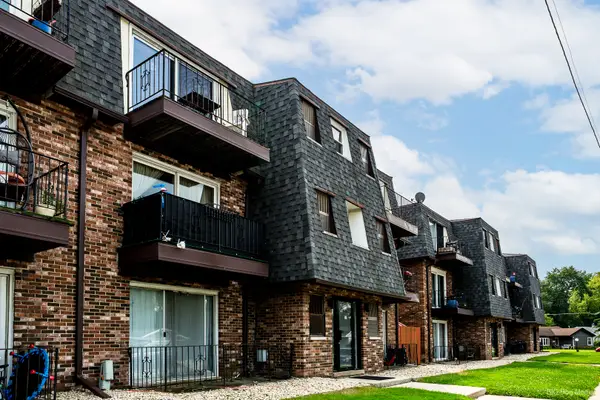 $159,900Active2 beds 2 baths1,100 sq. ft.
6405 W Home Avenue #11A, Worth, IL 60482
MLS# 12705392Listed by: VILLAGE REALTY, INC.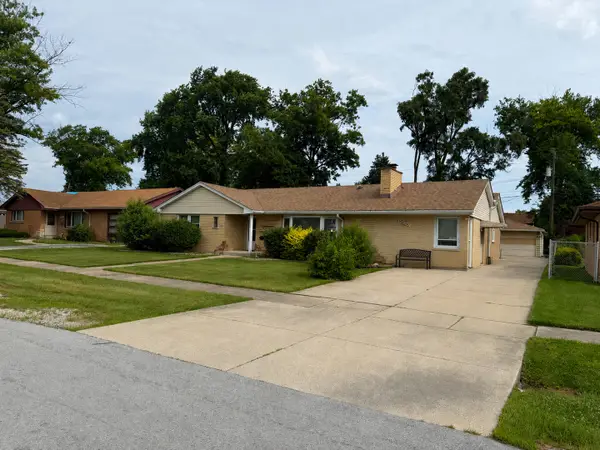 $319,900Active3 beds 2 baths1,816 sq. ft.
6926 W 115th Place, Worth, IL 60482
MLS# 12701272Listed by: CENTURY 21 INTEGRA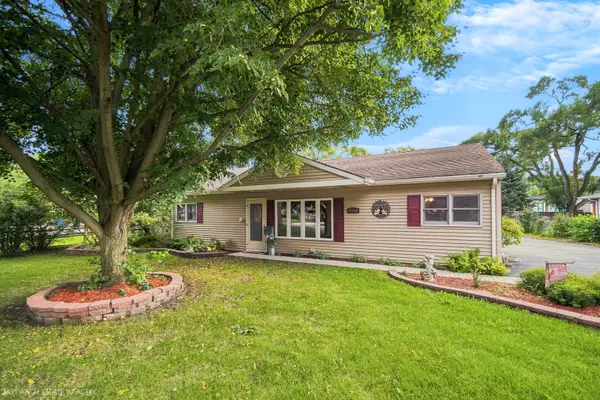 $349,900Pending3 beds 2 baths1,592 sq. ft.
7411 W 109th Place, Worth, IL 60482
MLS# 12727690Listed by: EXP REALTY


Protect your home and budget from life's surprises with an Assurant Home Warranty, backed by a partner that supports you through every step of homeownership. Explore Plans.
© 2023 - 2026 ERA Franchise Systems LLC. All rights reserved. ERA Franchise Systems LLC fully supports the principles of the Fair Housing Act and the Equal Opportunity Act. ERA, ERA Real Estate powered, and their respective logos are registered service marks of ERA Franchise Systems LLC. Each office is independently owned and operated.