
15051 1485 East Street, Wyanet, IL 61379
Local realty services provided by:ERA Partners
15051 1485 East Street,Wyanet, IL 61379
$159,000
- 3 Beds
- 2 Baths
- 1,689 sq. ft.
- Single family
- Active
Listed by: crystal lilley
Office: landmark realty of illinois llc.
MLS#:12776773
Source:MLSNI
Price summary
- Price:$159,000
- Price per sq. ft.:$94.14
About this home
Just outside of Wyanet on a rural setting this home provides amazing living spaces. Living room and family room are attached with a wide doorway for open floorplan entertaining. Kitchen has an eat in area with a very large window looking outdoors. There are 3 patios to enjoy fresh air and talk over that cup of morning coffee. upper hallway has an area that is plenty spacious (7x9) for a office set up. Lower level has large 10x34 plus a 11x7 room for dark storage. An additional room for utilities houses the York furnace, water softener and water heater. Please be aware that the front corner of lot is considered in flood plain, map in documents.
Contact an agent
Home facts
- Year built:1973
- Listing ID #:12776773
- Updated:October 05, 2026 at 05:34 PM
Rooms and interior
- Bedrooms:3
- Total bathrooms:2
- Full bathrooms:1
- Half bathrooms:1
- Rooms Total:6
- Kitchen Description:Range, Refrigerator
- Basement Description:Partial, Unfinished
- Living area:1,689 sq. ft.
Heating and cooling
- Cooling:Central Air
- Heating:Forced Air, Natural Gas
- Central air:Yes
Structure and exterior
- Roof:Asphalt
- Year built:1973
- Building area:1,689 sq. ft.
- Lot area:0.44 Acres
- Foundation Description:Block
Schools
- High school:Bureau Valley High School
Utilities
- Water:Shared Well
Finances and disclosures
- Price:$159,000
- Price per sq. ft.:$94.14
- Tax amount:$2,705 (2025)
Parking
- Total parking spaces:3
- Parking description:Detached Garage, Garage, Gravel, Tandem
- Garage:Yes
- Garage spaces:3
 Copyright 2026 Midwest Real Estate Data LLC. All rights reserved. The data relating to real estate for sale on this web site comes in part from the Broker Reciprocity Program of the Midwest Real Estate Data LLC. Listing information is deemed reliable but not guaranteed. MLSNI Member Broker: Frank Scibior
New listings near 15051 1485 East Street
- New
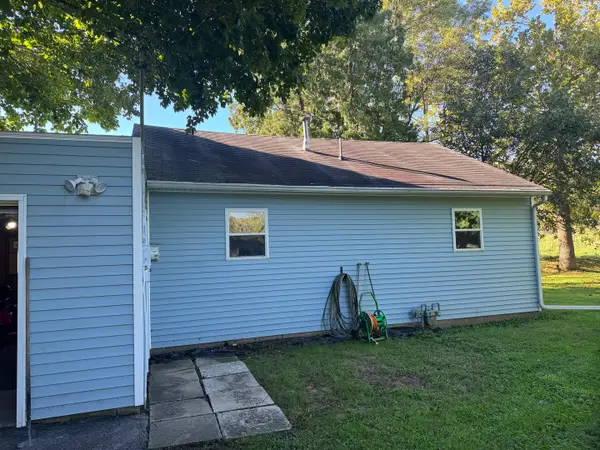 $82,000Active2 beds 1 baths864 sq. ft.
15059 1485 East Street, Wyanet, IL 61379
MLS# 12776929Listed by: LANDMARK REALTY OF ILLINOIS LLC - New
 $129,000Active2 beds 1 baths932 sq. ft.
317 S Maple Street, Wyanet, IL 61379
MLS# 12771067Listed by: LANDMARK REALTY OF ILLINOIS LLC 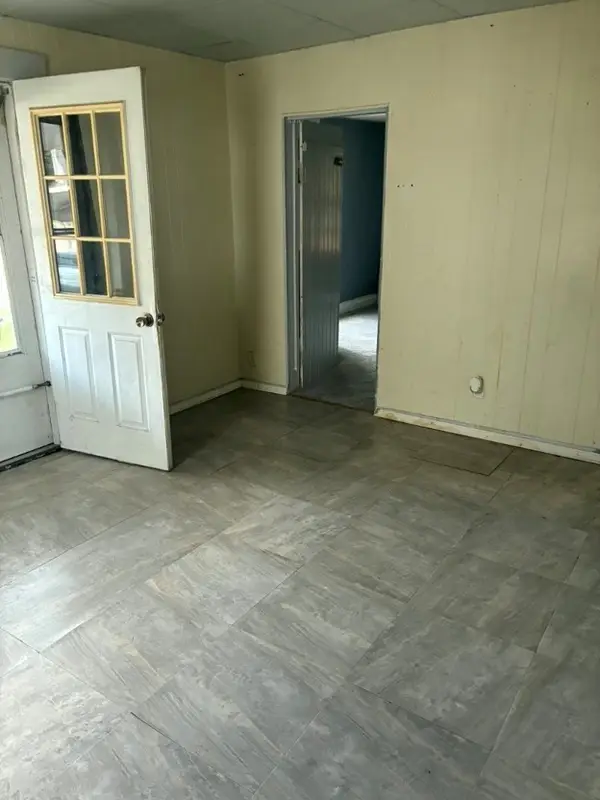 $43,900Pending2 beds 1 baths888 sq. ft.
104 S West Street, Wyanet, IL 61379
MLS# 12765195Listed by: SUTTON & ASSOCIATES REALTY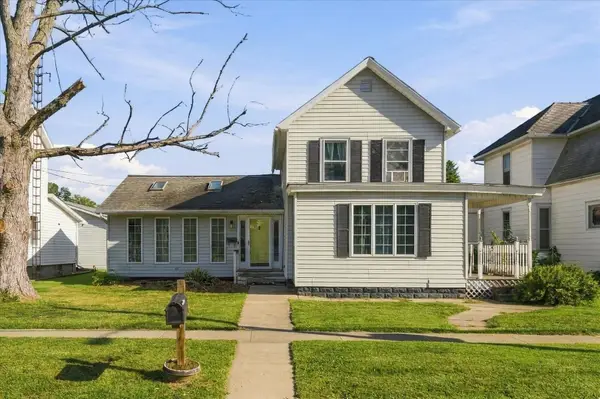 $120,000Active3 beds 2 baths1,958 sq. ft.
122 W Main Street, Wyanet, IL 61379
MLS# 12755076Listed by: IHOME REAL ESTATE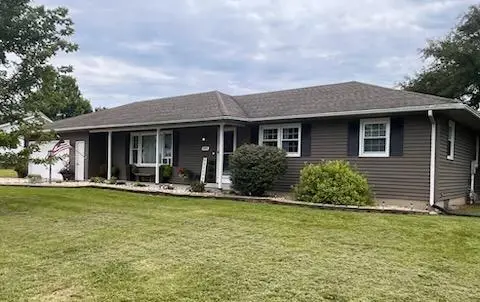 $225,000Pending3 beds 2 baths1,560 sq. ft.
503 S King Street, Wyanet, IL 61379
MLS# 12734013Listed by: A+ REAL ESTATE LLC $116,000Active2 beds 1 baths936 sq. ft.
15031 1485 East Street, Wyanet, IL 61379
MLS# 12719028Listed by: LANDMARK REALTY OF ILLINOIS LLC $115,000Active1 beds 1 baths648 sq. ft.
311 S Walnut Street, Wyanet, IL 61379
MLS# 12667236Listed by: LANDMARK REALTY OF ILLINOIS LLC $18,000Active1.09 Acres
301 South Maple Street, Wyanet, IL 61379
MLS# 12598313Listed by: A+ REAL ESTATE LLC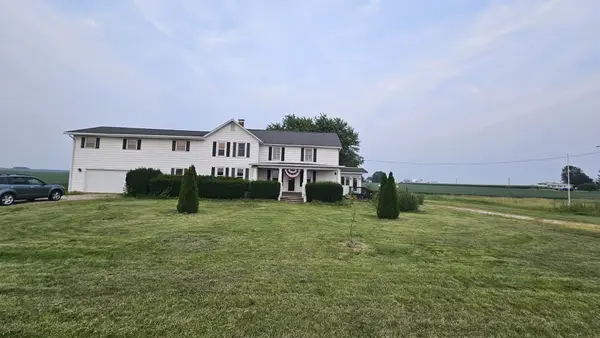 $162,000Pending5 beds 2 baths3,978 sq. ft.
17580 1200 East Street, Wyanet, IL 61379
MLS# 12480075Listed by: COLDWELL BANKER TODAY'S


Protect your home and budget from life's surprises with an Assurant Home Warranty, backed by a partner that supports you through every step of homeownership. Explore Plans.
© 2023 - 2026 ERA Franchise Systems LLC. All rights reserved. ERA Franchise Systems LLC fully supports the principles of the Fair Housing Act and the Equal Opportunity Act. ERA, ERA Real Estate powered, and their respective logos are registered service marks of ERA Franchise Systems LLC. Each office is independently owned and operated.