
1074 Hampton Lane, Yorkville, IL 60560
Local realty services provided by:ERA Partners
1074 Hampton Lane,Yorkville, IL 60560
$349,900
- 3 Beds
- 2 Baths
- 1,548 sq. ft.
- Single family
- Active
Listed by: beth david
Office: baird & warner
MLS#:12690142
Source:MLSNI
Price summary
- Price:$349,900
- Price per sq. ft.:$226.03
- Monthly HOA dues:$50
About this home
PICTURE PERFECT! This beautifully updated, stylish ranch duplex with a full finished basement and third bedroom truly shows like new! Step inside to an inviting open-concept floor plan filled with natural light from large windows. The vaulted living room flows seamlessly into the formal dining area and an updated kitchen featuring granite countertops, abundant cabinetry, and direct access to a gorgeous brick paver patio-perfect for relaxing or entertaining. The spacious vaulted primary suite offers a private bath with granite dual-sink vanity, separate walk-in shower, and soaking tub. A second main-level bedroom (ideal as a home office or guest room), an updated hall bath with quartz countertops, and a convenient main-floor laundry room complete the first level. The entire home is decorated in today's sought-after designer colors. The fully finished basement provides exceptional additional living space with an oversized family room, a third bedroom, and plenty of storage. Outside, enjoy beautiful professional landscaping, colorful perennial gardens, a brick paver patio, and the convenience of a 2-car attached garage. Did I mention NO MOWING?! Enjoy the Amenities-Community pool, clubhouse, parks & So much more! (Numerous updates include: New roof, carpet, paint, counter tops, wood trimmed windows, sump pump, paver patio, perennials & more)...
Contact an agent
Home facts
- Year built:2005
- Subdivision & Development:Raintree Village
- Listing ID #:12690142
- Updated:August 25, 2026 at 11:02 AM
Rooms and interior
- Bedrooms:3
- Total bathrooms:2
- Full bathrooms:2
- Rooms Total:7
- Dining Description:Separate Dining Room
- Bathrooms Description:Separate Shower
- Kitchen Description:Dishwasher, Disposal, Microwave, Range, Refrigerator
- Basement Description:Finished, Full
- Living area:1,548 sq. ft.
Heating and cooling
- Cooling:Central Air
- Heating:Forced Air, Natural Gas
- Central air:Yes
Structure and exterior
- Roof:Asphalt
- Year built:2005
- Building area:1,548 sq. ft.
- Lot Features:Landscaped, Mature Trees
- Foundation Description:Concrete Perimeter
Utilities
- Water:Public
- Sewer:Public Sewer
Finances and disclosures
- Price:$349,900
- Price per sq. ft.:$226.03
- Tax amount:$8,538 (2025)
Features and amenities
- Laundry features:Dryer, Washer
- Amenities:Ceiling Fan(s)
- Pool features:Pool
Parking
- Total parking spaces:2
- Parking description:Asphalt, Attached Garage, Garage
- Garage:Yes
- Garage spaces:2
 Copyright 2026 Midwest Real Estate Data LLC. All rights reserved. The data relating to real estate for sale on this web site comes in part from the Broker Reciprocity Program of the Midwest Real Estate Data LLC. Listing information is deemed reliable but not guaranteed. MLSNI Member Broker: Frank Scibior
New listings near 1074 Hampton Lane
- New
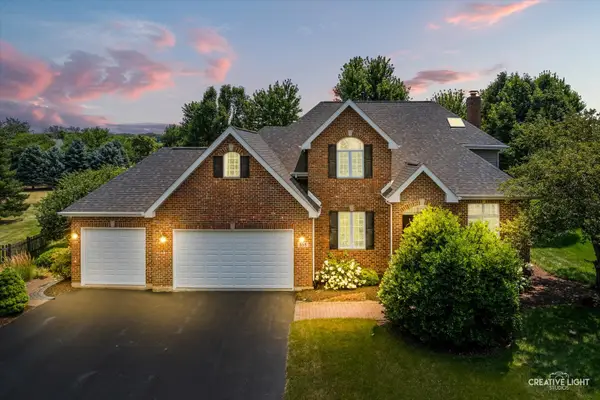 $649,000Active4 beds 4 baths3,594 sq. ft.
338 Emily Court, Yorkville, IL 60560
MLS# 12741099Listed by: KETTLEY & CO. INC. - YORKVILLE - New
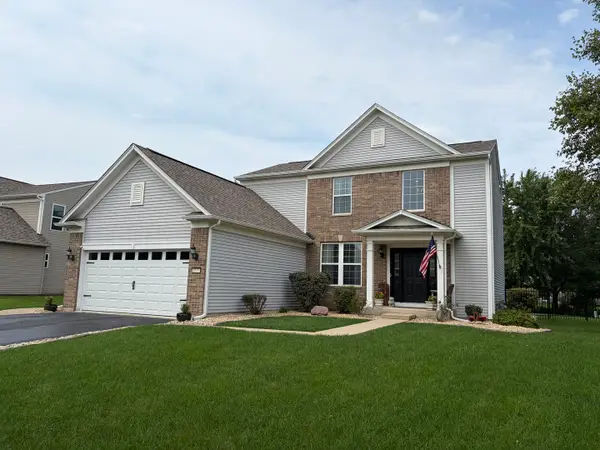 $434,900Active3 beds 4 baths1,930 sq. ft.
1577 Coral Drive, Yorkville, IL 60560
MLS# 12740728Listed by: SKYDAN REAL ESTATE SALES, LLC - New
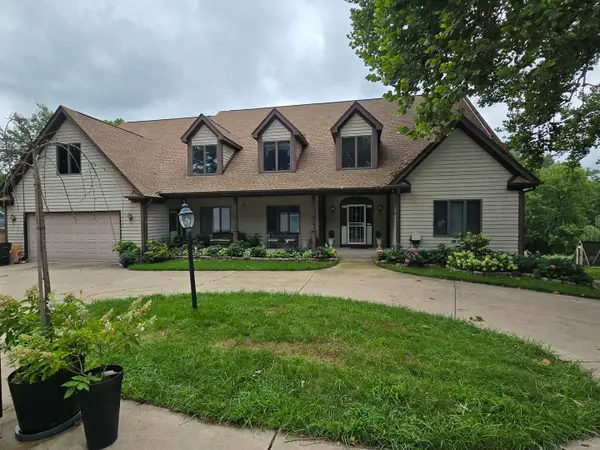 $850,000Active4 beds 6 baths4,254 sq. ft.
23 Amanda Lane, Yorkville, IL 60560
MLS# 12740057Listed by: REAL PEOPLE REALTY - New
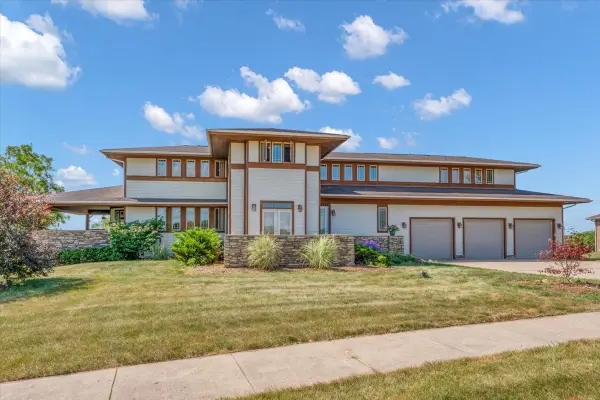 $849,900Active5 beds 5 baths6,562 sq. ft.
10952 Tanglewood Trails Drive, Yorkville, IL 60560
MLS# 12740022Listed by: CIRCLE ONE REALTY - New
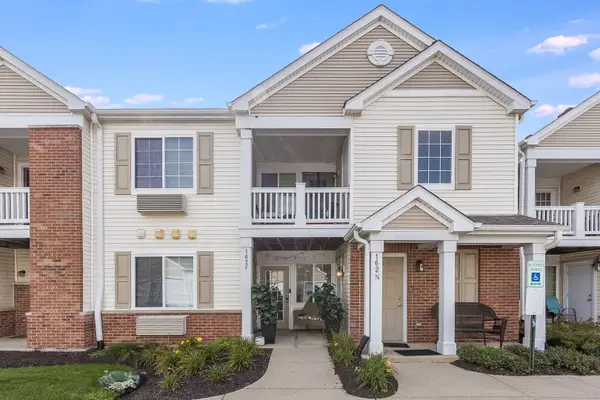 $178,000Active1 beds 1 baths788 sq. ft.
162 Bertram Drive #F, Yorkville, IL 60560
MLS# 12738241Listed by: COMPASS - New
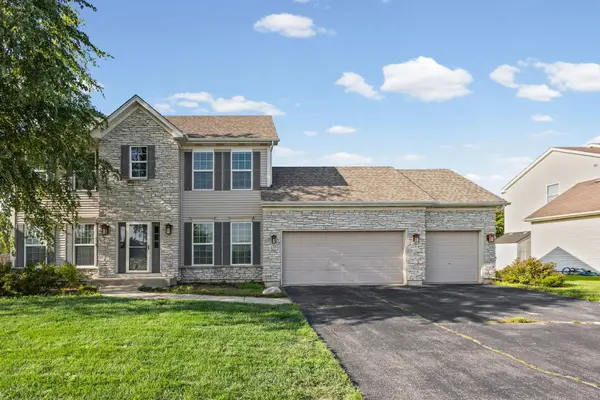 $434,999Active4 beds 3 baths2,148 sq. ft.
435 Shadow Wood Drive, Yorkville, IL 60560
MLS# 12734248Listed by: VILLAGE REALTY INC - New
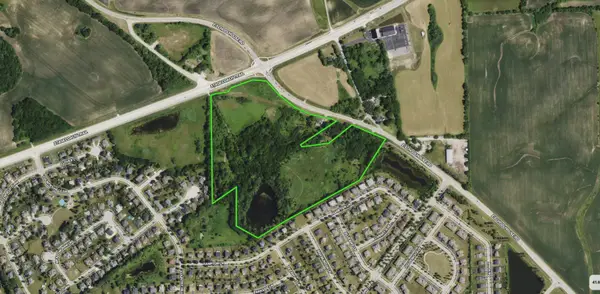 $3,500,000Active38.8 Acres
8996 Il-71 Route, Yorkville, IL 60560
MLS# 12738780Listed by: JOHN GREENE COMMERCIAL - New
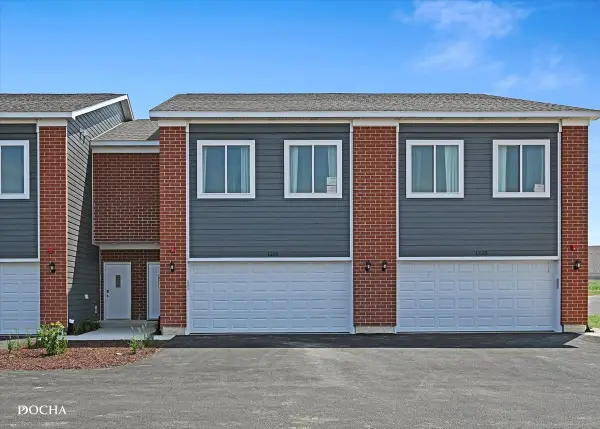 $315,000Active3 beds 3 baths1,696 sq. ft.
1213 Gillespie Lane, Yorkville, IL 60560
MLS# 12738565Listed by: KELLER WILLIAMS INFINITY - New
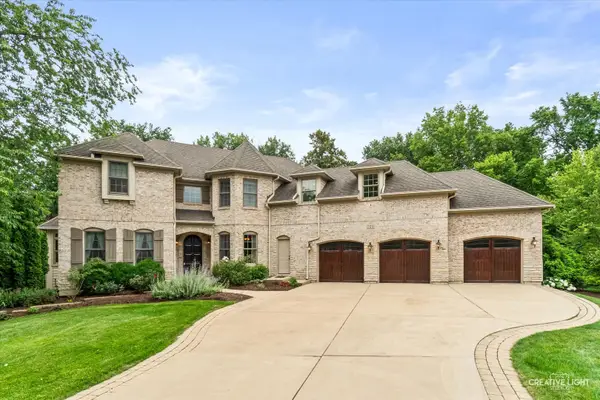 $699,900Active6 beds 5 baths5,100 sq. ft.
753 Fir Court, Yorkville, IL 60560
MLS# 12738714Listed by: LEGACY PROPERTIES, A SARAH LEONARD COMPANY, LLC - New
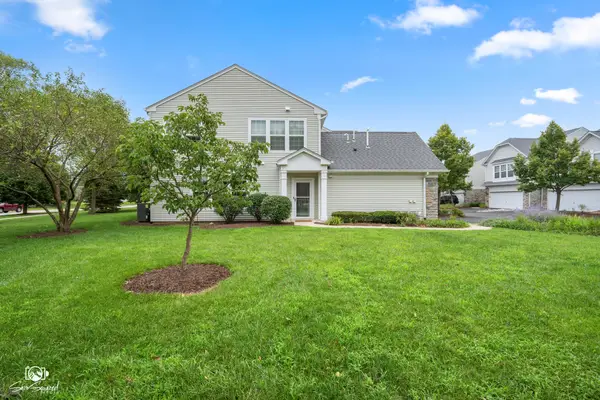 $275,000Active2 beds 2 baths1,150 sq. ft.
1499 Orchid Street, Yorkville, IL 60560
MLS# 12713378Listed by: COLDWELL BANKER REAL ESTATE GROUP


Protect your home and budget from life's surprises with an Assurant Home Warranty, backed by a partner that supports you through every step of homeownership. Explore Plans.
© 2023 - 2026 ERA Franchise Systems LLC. All rights reserved. ERA Franchise Systems LLC fully supports the principles of the Fair Housing Act and the Equal Opportunity Act. ERA, ERA Real Estate powered, and their respective logos are registered service marks of ERA Franchise Systems LLC. Each office is independently owned and operated.