
1959 Country Hills Drive, Yorkville, IL 60560
Local realty services provided by:Results Realty ERA Powered
1959 Country Hills Drive,Yorkville, IL 60560
$419,900
- 4 Beds
- 3 Baths
- 3,000 sq. ft.
- Single family
- Active
Listed by: asif mohammed
Office: signature realty group llc.
MLS#:12708914
Source:MLSNI
Price summary
- Price:$419,900
- Price per sq. ft.:$139.97
- Monthly HOA dues:$58.33
About this home
Beautiful 2 Story Home in Raintree Village! Unbelievable floor plan with 2 story foyer/family room with tons of natural light! Huge chef's kitchen features tons of cabinet space along with island! Family room features wood laminate flooring and brick fireplace! First floor office is tucked away for those who work from home! All 4 bedrooms located upstairs yet still have privacy! Master suite features vaulted ceilings, his and her's walk in closets along with spa like bath with dual vanities, soaking tub, and separate shower! Full unfinished basement features rough in bath and is ready for your ideas! Attached 3 car garage! Huge premium lot backs to pond!
Contact an agent
Home facts
- Year built:2005
- Subdivision & Development:Raintree Village
- Listing ID #:12708914
- Updated:August 25, 2026 at 11:28 AM
Rooms and interior
- Bedrooms:4
- Total bathrooms:3
- Full bathrooms:2
- Half bathrooms:1
- Rooms Total:9
- Dining Description:Separate Dining Room
- Bathrooms Description:Double Sinks, Separate Shower, Soaking Tub
- Kitchen Description:Dishwasher, Microwave, Range, Refrigerator
- Basement Description:Full, Unfinished
- Living area:3,000 sq. ft.
Heating and cooling
- Cooling:Central Air
- Heating:Forced Air, Natural Gas
- Central air:Yes
Structure and exterior
- Roof:Asphalt
- Year built:2005
- Building area:3,000 sq. ft.
- Lot area:0.32 Acres
- Foundation Description:Concrete Perimeter
- Levels:2 Story
Utilities
- Water:Public
- Sewer:Public Sewer
Finances and disclosures
- Price:$419,900
- Price per sq. ft.:$139.97
- Tax amount:$13,341 (2024)
Features and amenities
- Laundry features:Dryer, Washer
Parking
- Total parking spaces:3
- Parking description:Asphalt, Attached Garage, Garage
- Garage:Yes
- Garage spaces:3
 Copyright 2026 Midwest Real Estate Data LLC. All rights reserved. The data relating to real estate for sale on this web site comes in part from the Broker Reciprocity Program of the Midwest Real Estate Data LLC. Listing information is deemed reliable but not guaranteed.
New listings near 1959 Country Hills Drive
- New
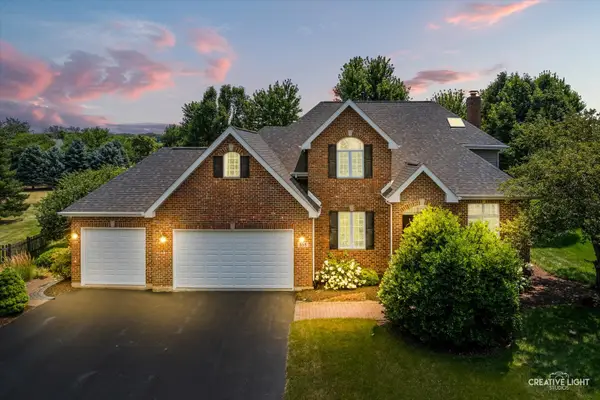 $649,000Active4 beds 4 baths3,594 sq. ft.
338 Emily Court, Yorkville, IL 60560
MLS# 12741099Listed by: KETTLEY & CO. INC. - YORKVILLE - New
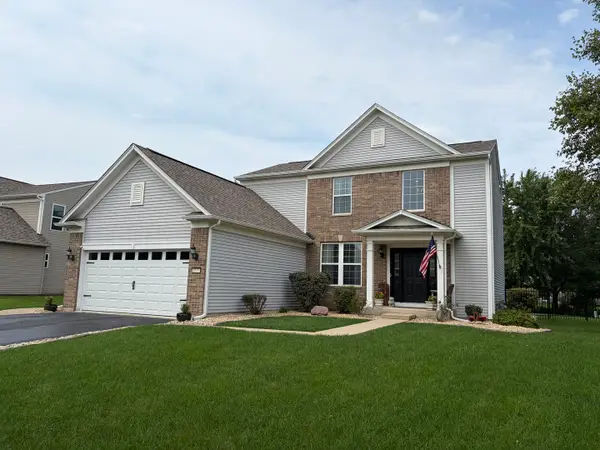 $434,900Active3 beds 4 baths1,930 sq. ft.
1577 Coral Drive, Yorkville, IL 60560
MLS# 12740728Listed by: SKYDAN REAL ESTATE SALES, LLC - New
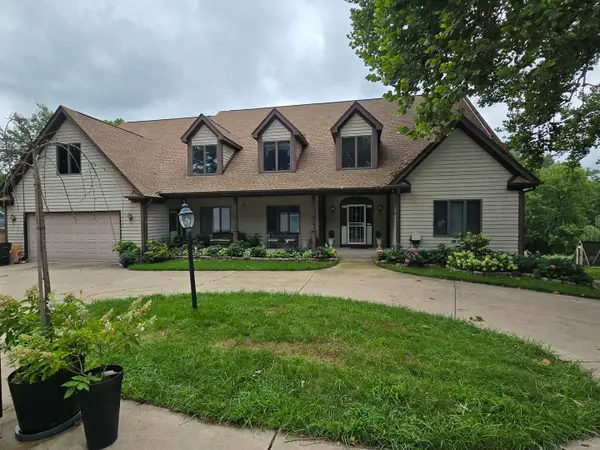 $850,000Active4 beds 6 baths4,254 sq. ft.
23 Amanda Lane, Yorkville, IL 60560
MLS# 12740057Listed by: REAL PEOPLE REALTY - New
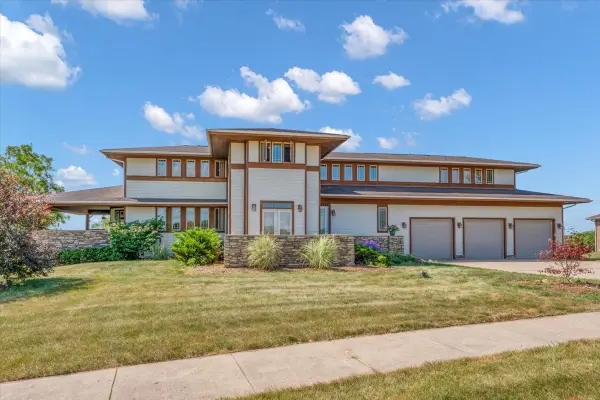 $849,900Active5 beds 5 baths6,562 sq. ft.
10952 Tanglewood Trails Drive, Yorkville, IL 60560
MLS# 12740022Listed by: CIRCLE ONE REALTY - New
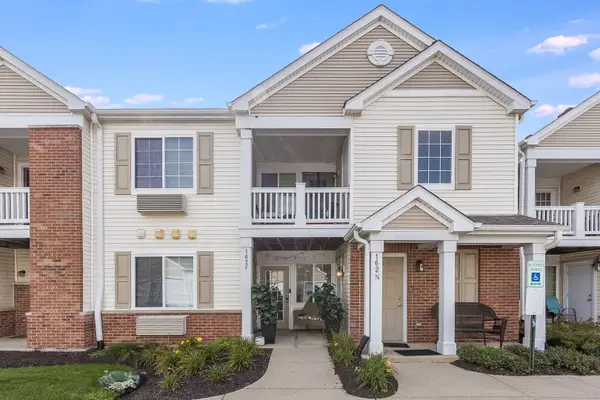 $178,000Active1 beds 1 baths788 sq. ft.
162 Bertram Drive #F, Yorkville, IL 60560
MLS# 12738241Listed by: COMPASS - New
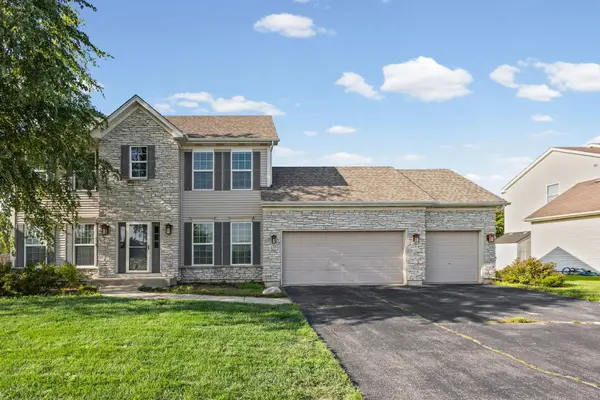 $434,999Active4 beds 3 baths2,148 sq. ft.
435 Shadow Wood Drive, Yorkville, IL 60560
MLS# 12734248Listed by: VILLAGE REALTY INC - New
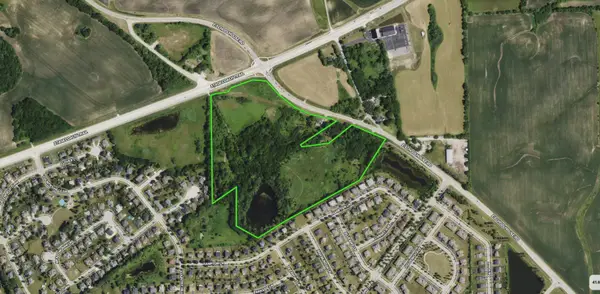 $3,500,000Active38.8 Acres
8996 Il-71 Route, Yorkville, IL 60560
MLS# 12738780Listed by: JOHN GREENE COMMERCIAL - New
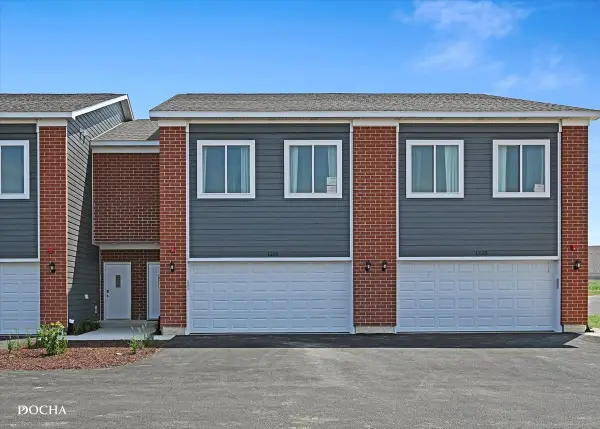 $315,000Active3 beds 3 baths1,696 sq. ft.
1213 Gillespie Lane, Yorkville, IL 60560
MLS# 12738565Listed by: KELLER WILLIAMS INFINITY - New
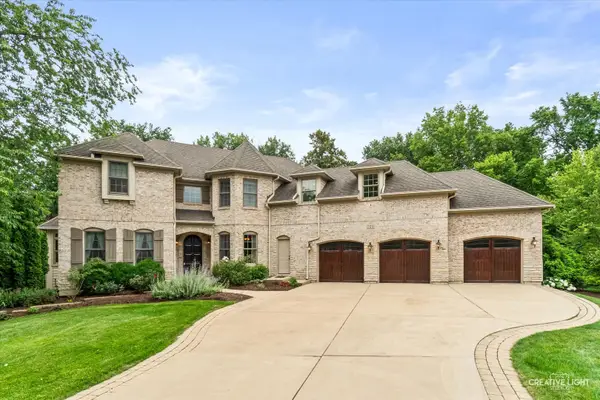 $699,900Active6 beds 5 baths5,100 sq. ft.
753 Fir Court, Yorkville, IL 60560
MLS# 12738714Listed by: LEGACY PROPERTIES, A SARAH LEONARD COMPANY, LLC - New
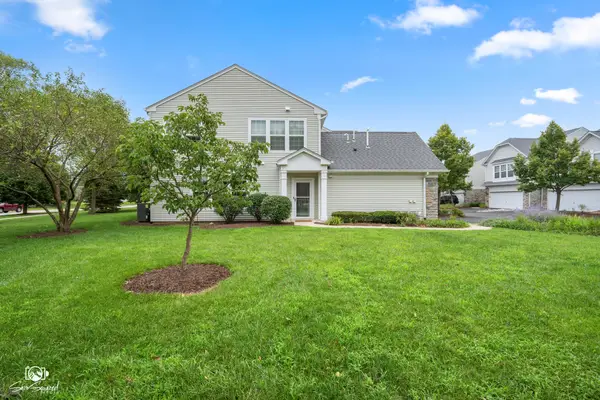 $275,000Active2 beds 2 baths1,150 sq. ft.
1499 Orchid Street, Yorkville, IL 60560
MLS# 12713378Listed by: COLDWELL BANKER REAL ESTATE GROUP


Protect your home and budget from life's surprises with an Assurant Home Warranty, backed by a partner that supports you through every step of homeownership. Explore Plans.
© 2023 - 2026 ERA Franchise Systems LLC. All rights reserved. ERA Franchise Systems LLC fully supports the principles of the Fair Housing Act and the Equal Opportunity Act. ERA, ERA Real Estate powered, and their respective logos are registered service marks of ERA Franchise Systems LLC. Each office is independently owned and operated.