
238 Windham Circle, Yorkville, IL 60560
Local realty services provided by:Results Realty ERA Powered
Upcoming open houses
- Sun, Nov 2210:00 am - 12:00 pm
Listed by: magdalena emmert
Office: kettley & co. realtors, inc. - yorkville
MLS#:12811815
Source:MLSNI
Price summary
- Price:$455,000
- Price per sq. ft.:$109.85
- Monthly HOA dues:$31.25
About this home
WOW! SPACIOUS HOME IN YORKVILLE'S BEAUTIFUL RIVER'S EDGE SUBDIVISION! With over 4,000 square feet of finished living space, 5 bedrooms, 3.5 bathrooms, and a fantastic location surrounded by NATURE, this home has so much to offer! Step inside to discover beautiful HARDWOOD floors throughout the main level, spacious living areas, and a cozy wood-burning fireplace, perfect for those chilly Illinois evenings! The FORMAL LIVING and DINING rooms provide wonderful spaces for entertaining, while the dining room offers endless possibilities as a home office, sunroom, playroom, or additional flex space to fit your lifestyle! Upstairs, the HUGE PRIMARY SUITE is a retreat of its own, featuring an enormous walk-in closet and a spacious private bathroom with a relaxing jetted tub, separate shower, and convenient linen closet. NEED SPACE FOR EXTENDED FAMILY OR MULTIGENERATIONAL LIVING?The beautifully finished basement is ideal for related living, featuring its own bedroom, full bathroom, spacious living room, dining area, and kitchenette! Luxury vinyl plank flooring adds both style and durability, while the oversized storage room offers plenty of space for all your extras! SO MANY RECENT UPDATES! Enjoy peace of mind with a new roof (2023), A/C (2022), refrigerator (2023), dishwasher (2023), microwave (2023), washer and dryer (2023), water softener (2025), sump pump (2026), and fresh paint (2026)! LOCATION, LOCATION, LOCATION! One of the best things about living in River's Edge is having nature practically at your doorstep! Enjoy access to Crawford Park along the scenic Fox River, with connections to Hoover Forest Preserve, offering miles of beautiful trails for walking, hiking, biking, and nature watching! Whether you enjoy morning walks, exploring the outdoors, or simply taking in the beauty of the changing seasons, this location offers a wonderful lifestyle! And you're just minutes from charming Downtown Yorkville, local restaurants, shopping, schools, and everyday conveniences! AMAZING PRICE, SPACE, FLEXIBILITY, BEAUTIFUL SURROUNDINGS, AND A LOCATION YOU'LL LOVE! ~WELCOME HOME!~...
Contact an agent
Home facts
- Year built:2005
- Listing ID #:12811815
- Updated:November 19, 2026 at 08:38 PM
Rooms and interior
- Bedrooms:5
- Total bathrooms:4
- Full bathrooms:3
- Half bathrooms:1
- Rooms Total:13
- Dining Description:Breakfast Room, Eating Area, Separate Dining Room
- Bathrooms Description:Separate Shower, Soaking Tub, Whirlpool
- Kitchen Description:Dishwasher, Disposal, Microwave, Range, Refrigerator
- Basement Description:Egress Window, Finished, Full
- Living area:4,142 sq. ft.
Heating and cooling
- Cooling:Central Air
- Heating:Gas
- Central air:Yes
Structure and exterior
- Roof:Asphalt
- Year built:2005
- Building area:4,142 sq. ft.
- Lot area:0.28 Acres
- Foundation Description:Concrete Perimeter
- Levels:2 Story
Schools
- High school:Yorkville High School
- Middle school:Yorkville Middle School
- Elementary school:Circle Center Grade School
Utilities
- Water:Public
- Sewer:Public Sewer
Finances and disclosures
- Price:$455,000
- Price per sq. ft.:$109.85
- Tax amount:$11,299 (2025)
Features and amenities
- Laundry features:Dryer, Washer
- Amenities:CO Detectors, Sump Pump, Water-Softener Owned
Parking
- Total parking spaces:2
- Parking description:Asphalt, Attached Garage, Garage
- Garage:Yes
- Garage spaces:2
 Copyright 2026 Midwest Real Estate Data LLC. All rights reserved. The data relating to real estate for sale on this web site comes in part from the Broker Reciprocity Program of the Midwest Real Estate Data LLC. Listing information is deemed reliable but not guaranteed.
New listings near 238 Windham Circle
- New
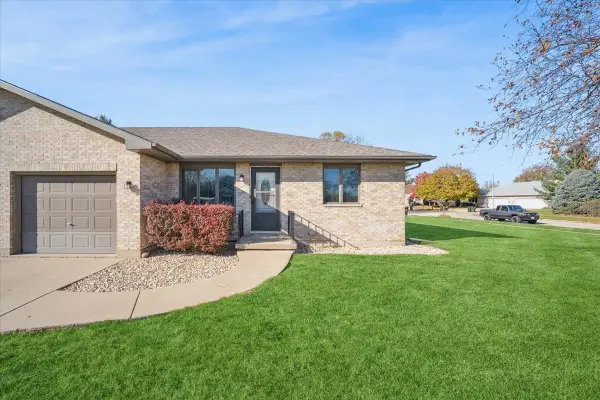 $312,500Active2 beds 2 baths1,238 sq. ft.
1351 Cannonball Trail, Yorkville, IL 60560
MLS# 12809761Listed by: BAIRD & WARNER - New
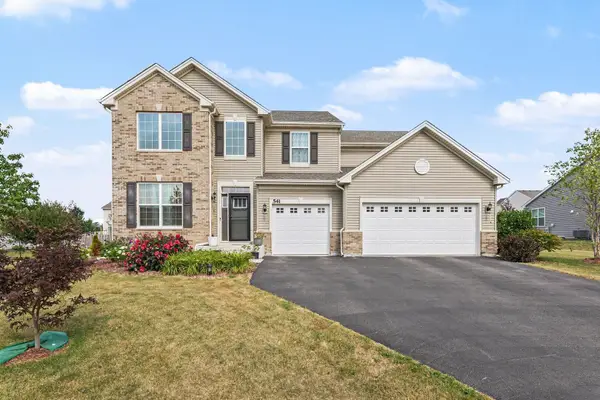 $479,900Active4 beds 3 baths3,146 sq. ft.
541 Ashworth Lane, Yorkville, IL 60560
MLS# 12811097Listed by: O'NEIL PROPERTY GROUP, LLC - New
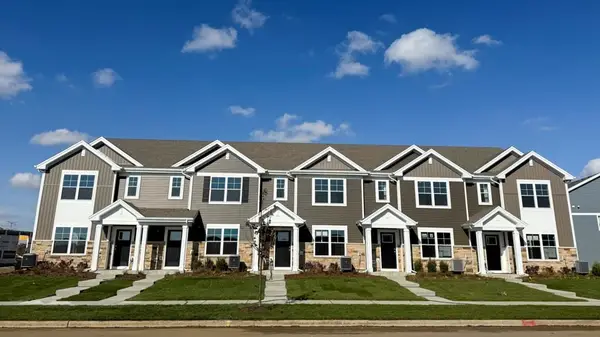 $319,990Active3 beds 3 baths1,543 sq. ft.
3318 Perkins Drive, Yorkville, IL 60560
MLS# 12810772Listed by: DAYNAE GAUDIO - New
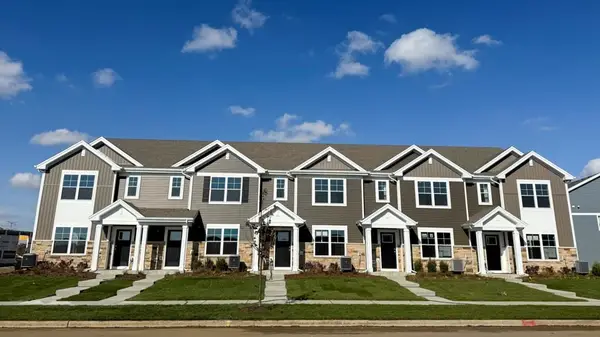 $319,990Active3 beds 3 baths1,543 sq. ft.
3314 Perkins Drive, Yorkville, IL 60560
MLS# 12810789Listed by: DAYNAE GAUDIO - New
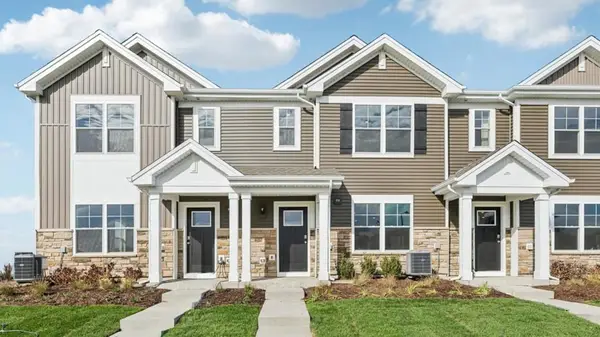 $334,990Active3 beds 3 baths1,543 sq. ft.
3312 Perkins Drive, Yorkville, IL 60560
MLS# 12810798Listed by: DAYNAE GAUDIO - New
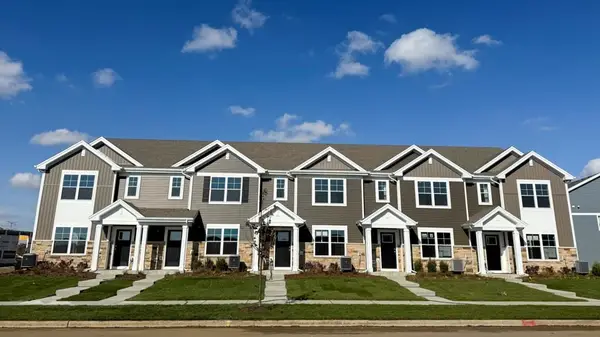 $319,990Active3 beds 3 baths1,543 sq. ft.
3316 Perkins Drive, Yorkville, IL 60560
MLS# 12810824Listed by: DAYNAE GAUDIO - New
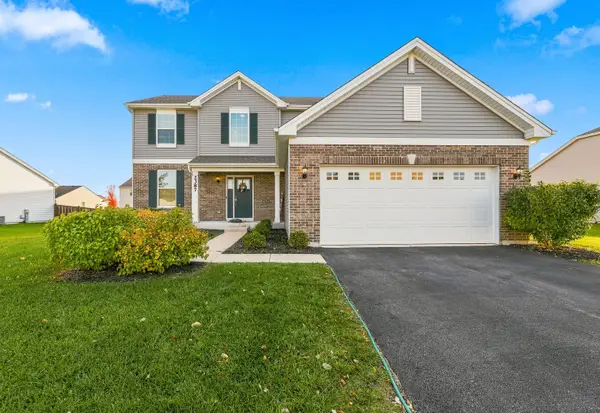 $459,900Active3 beds 4 baths2,282 sq. ft.
2387 Fairfield Avenue, Yorkville, IL 60560
MLS# 12810122Listed by: WIRTZ REAL ESTATE GROUP INC. - Open Fri, 11am to 4pmNew
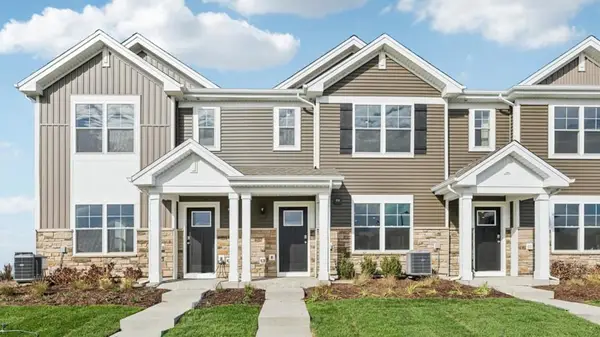 $319,990Active3 beds 3 baths1,543 sq. ft.
3151 Grande Trail, Yorkville, IL 60560
MLS# 12810579Listed by: DAYNAE GAUDIO - New
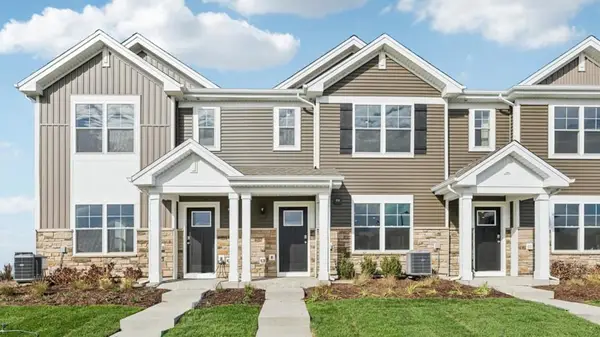 $334,990Active3 beds 3 baths1,543 sq. ft.
3320 Perkins Drive, Yorkville, IL 60560
MLS# 12810740Listed by: DAYNAE GAUDIO


Protect your home and budget from life's surprises with an Assurant Home Warranty, backed by a partner that supports you through every step of homeownership. Explore Plans.
© 2023 - 2026 ERA Franchise Systems LLC. All rights reserved. ERA Franchise Systems LLC fully supports the principles of the Fair Housing Act and the Equal Opportunity Act. ERA, ERA Real Estate powered, and their respective logos are registered service marks of ERA Franchise Systems LLC. Each office is independently owned and operated.