
2951 Grande Trail, Yorkville, IL 60560
Local realty services provided by:ERA Partners
2951 Grande Trail,Yorkville, IL 60560
$458,500
- 4 Beds
- 3 Baths
- 3,165 sq. ft.
- Single family
- Active
Listed by: melissa garcia
Office: legacy properties, a sarah leonard company, llc.
MLS#:12656776
Source:MLSNI
Price summary
- Price:$458,500
- Price per sq. ft.:$144.87
- Monthly HOA dues:$70
About this home
DAZZLING & DELIGHTFUL...INSIDE AND OUT! OVER 3100 SQ FT OF AMAZING LIVING SPACE FEATURING 4 BEDROOMS, 2.5 BATHS W/ IMPRESSIVE FLEX/ LOFT - ALL SITUATED ON GORGEOUS PREMIUM LOT WITH NO NEIGHBORS BEHIND AND BREATHTAKING VIEWS! 1ST TIME ON THE MARKET THIS WESTON FLOORPLAN OFFERS THE SPACE FOR EASY DAILY LIVING AND FANTASTIC ENTERTAINING SPACE TOO! OPEN CONCEPT FLOORPLAN WITH A KNOCK-OUT GOURMET KITCHEN FEATURING ELEGANT CABINETRY, HIGH END SS APPLIANCES, CENTER ISLAND/BREAKFAST BAR, RECESSED LIGHTING AND MORE! FLOWING SEAMLESSLY INTO SPACIOUS & SUN-FILLED FAMILY ROOM, ELEGANT FORMAL DINING AND FORMAL LIVING ROOMS AS WELL - UPSTAIRS FEATURES 21X17 PRIMARY SUITE WITH SPA-LIKE PRIVATE LUXURY BATH - 3 ADDITIONAL GENEROUS BEDROOMS AND FULL HALL BATH - AND PHENOMENAL FLEX 21X26 LOFT SPACE! PLUS BASEMENT OFFERS GREAT STORAGE (AND READY FOR YOUR DESIGN IDEAS!) STEP OUTSIDE TO YOUR OWN PRIVATE OASIS - WITH OVERSIZE PATIO AND STUNNING VIEWS!!! ALL OF THIS AND ONSITE ELEMENTARY SCHOOL, CLUBHOUSE COMMUNITY WITH WALK TRIALS, POOL, PLAYGROUNDS AND MORE - WELCOME HOME TO YOUR HAPPY PLACE!...
Contact an agent
Home facts
- Year built:2016
- Listing ID #:12656776
- Updated:July 21, 2026 at 11:02 AM
Rooms and interior
- Bedrooms:4
- Total bathrooms:3
- Full bathrooms:2
- Half bathrooms:1
- Rooms Total:9
- Bathrooms Description:Double Sinks
- Kitchen Description:Dishwasher, Microwave, Range
- Basement Description:Partial, Unfinished
- Living area:3,165 sq. ft.
Heating and cooling
- Cooling:Central Air
- Heating:Natural Gas
- Central air:Yes
Structure and exterior
- Roof:Asphalt
- Year built:2016
- Building area:3,165 sq. ft.
- Lot area:0.26 Acres
- Foundation Description:Concrete Perimeter
- Levels:2 Story
Schools
- High school:Yorkville High School
- Middle school:Yorkville Middle School
- Elementary school:Grande Reserve Elementary School
Utilities
- Water:Public
- Sewer:Public Sewer
Finances and disclosures
- Price:$458,500
- Price per sq. ft.:$144.87
- Tax amount:$10,402 (2025)
Features and amenities
- Amenities:CO Detectors, Sump Pump
Parking
- Total parking spaces:2
- Parking description:Asphalt, Attached Garage, Garage
- Garage:Yes
- Garage spaces:2
 Copyright 2026 Midwest Real Estate Data LLC. All rights reserved. The data relating to real estate for sale on this web site comes in part from the Broker Reciprocity Program of the Midwest Real Estate Data LLC. Listing information is deemed reliable but not guaranteed. MLSNI Member Broker: Frank Scibior
New listings near 2951 Grande Trail
- New
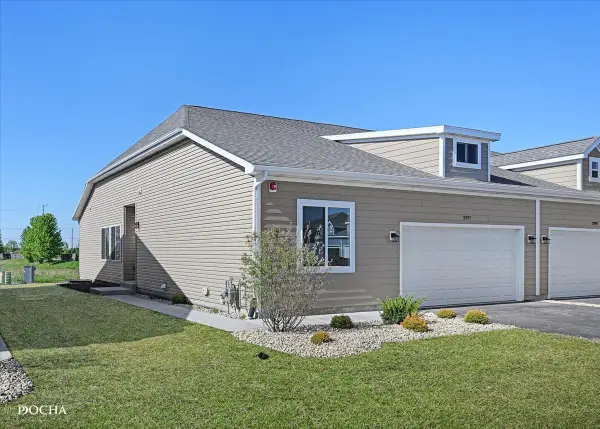 $383,900Active3 beds 3 baths1,463 sq. ft.
3997 Shoeger Drive, Yorkville, IL 60560
MLS# 12710492Listed by: KELLER WILLIAMS INFINITY - New
 $375,000Active3 beds 3 baths1,463 sq. ft.
3999 Shoeger Drive, Yorkville, IL 60560
MLS# 12710558Listed by: KELLER WILLIAMS INFINITY - New
 $625,000Active5 beds 3 baths3,601 sq. ft.
495 Timber Oak Lane, Yorkville, IL 60560
MLS# 12700497Listed by: COMPASS - New
 $329,990Active3 beds 3 baths1,543 sq. ft.
3151 Grande Trail, Yorkville, IL 60560
MLS# 12710013Listed by: DAYNAE GAUDIO - New
 $575,000Active4 beds 4 baths4,167 sq. ft.
906 Hayden Drive, Yorkville, IL 60560
MLS# 12709135Listed by: COLDWELL BANKER REAL ESTATE GROUP - New
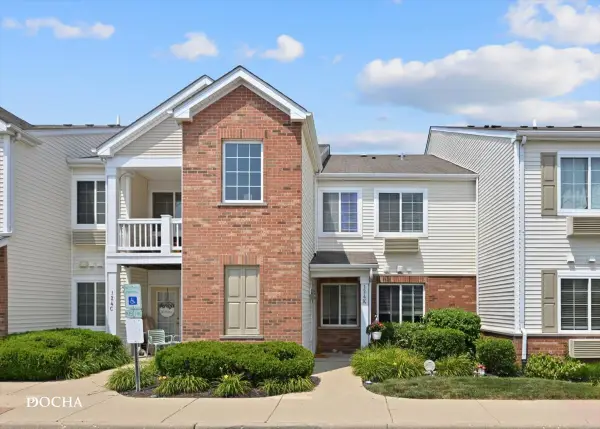 $173,500Active1 beds 1 baths1,011 sq. ft.
124 Bertram Drive #K, Yorkville, IL 60560
MLS# 12708421Listed by: COLDWELL BANKER REAL ESTATE GROUP - New
 $299,990Active3 beds 3 baths1,543 sq. ft.
3143 Grande Trail, Yorkville, IL 60560
MLS# 12709199Listed by: DAYNAE GAUDIO - New
 $367,990Active4 beds 3 baths1,845 sq. ft.
2228 Davidson Way, Yorkville, IL 60560
MLS# 12709203Listed by: DAYNAE GAUDIO - New
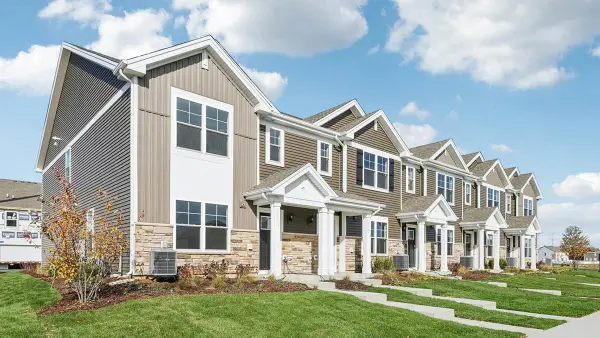 $339,990Active3 beds 3 baths1,543 sq. ft.
3309 Farren Street, Yorkville, IL 60560
MLS# 12709154Listed by: DAYNAE GAUDIO - New
 $334,990Active3 beds 3 baths1,543 sq. ft.
3301 Farren Street, Yorkville, IL 60560
MLS# 12709160Listed by: DAYNAE GAUDIO


Protect your home and budget from life's surprises with an Assurant Home Warranty, backed by a partner that supports you through every step of homeownership. Explore Plans.
© 2023 - 2026 ERA Franchise Systems LLC. All rights reserved. ERA Franchise Systems LLC fully supports the principles of the Fair Housing Act and the Equal Opportunity Act. ERA, ERA Real Estate powered, and their respective logos are registered service marks of ERA Franchise Systems LLC. Each office is independently owned and operated.