
3011 Constitution Way, Yorkville, IL 60560
Local realty services provided by:ERA Partners
3011 Constitution Way,Yorkville, IL 60560
$465,000
- 3 Beds
- 3 Baths
- 2,144 sq. ft.
- Single family
- Active
Listed by: ryan cherney
Office: circle one realty
MLS#:12762167
Source:MLSNI
Price summary
- Price:$465,000
- Price per sq. ft.:$216.88
- Monthly HOA dues:$70
About this home
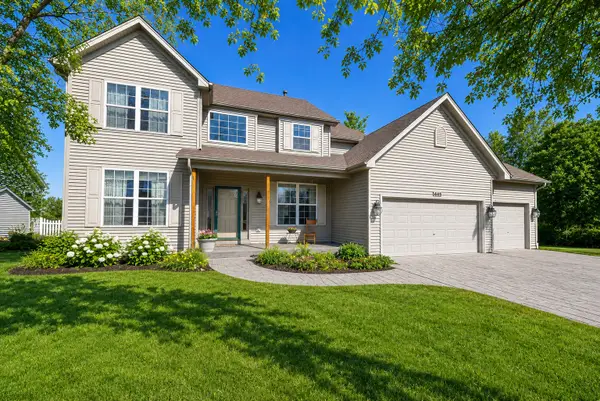
Modern Living & Resort Amenities in Grande Reserve Built in 2024, this open-concept home is completely move-in ready and packed with contemporary upgrades. Right off the entryway, you'll find a flexible room that works perfectly as a home office, formal dining space, or a quiet sitting area. The kitchen is the heart of the main floor, featuring quartz countertops, soft-close cabinetry, stainless steel appliances, and an eat-in area that opens right up to the living room for easy entertaining. Head up the upgraded real hardwood stairs to find a spacious, versatile loft. The primary bedroom is a massive standout with two separate walk-in closets and an en-suite bathroom featuring dual vanities and upgraded tile. The second floor also includes two more bedrooms (one with its own large walk-in closet), a second full bath, and a super convenient upper-level laundry room-both also finished with upgraded tile. For extra space, there's an attached 2-car garage and a deep, unfinished basement that's a total blank slate, perfect for a future home gym or just tons of extra storage. Living in Grande Reserve means getting resort-style perks right in your neighborhood. You get exclusive access to a community clubhouse, pools, and miles of scenic walking and biking trails. Grande Reserve Elementary is within walking distance, and you're just minutes from all the best shopping, dining, and entertainment along Routes 47 and 34 in Yorkville....
Contact an agent
Home facts
- Year built:2024
- Subdivision & Development:Grande Reserve
- Listing ID #:12762167
- Updated:September 17, 2026 at 02:42 PM
Rooms and interior
- Bedrooms:3
- Total bathrooms:3
- Full bathrooms:2
- Half bathrooms:1
- Rooms Total:7
- Dining Description:Separate Dining Room
- Bathrooms Description:Double Sinks, No Tub, Separate Shower
- Kitchen Description:Dishwasher, Disposal, Freezer, Microwave, Range, Range Hood, Refrigerator, Stainless Steel Appliance(s)
- Basement Description:Full, Unfinished
- Living area:2,144 sq. ft.
Heating and cooling
- Cooling:Central Air
- Heating:Forced Air, Natural Gas
- Central air:Yes
Structure and exterior
- Roof:Asphalt
- Year built:2024
- Building area:2,144 sq. ft.
- Lot area:0.26 Acres
- Architectural Style:Traditional
- Foundation Description:Concrete Perimeter
- Levels:2 Story
Schools
- High school:Yorkville High School
- Middle school:Yorkville Middle School
- Elementary school:Grande Reserve Elementary School
Utilities
- Water:Public
- Sewer:Public Sewer
Finances and disclosures
- Price:$465,000
- Price per sq. ft.:$216.88
- Tax amount:$11,479 (2025)
Features and amenities
- Amenities:CO Detectors, Ceiling Fan(s), Sump Pump
Parking
- Total parking spaces:2
- Parking description:Asphalt, Attached Garage, Garage
- Garage:Yes
- Garage spaces:2
 Copyright 2026 Midwest Real Estate Data LLC. All rights reserved. The data relating to real estate for sale on this web site comes in part from the Broker Reciprocity Program of the Midwest Real Estate Data LLC. Listing information is deemed reliable but not guaranteed. MLSNI Member Broker: Frank Scibior
New listings near 3011 Constitution Way
- New
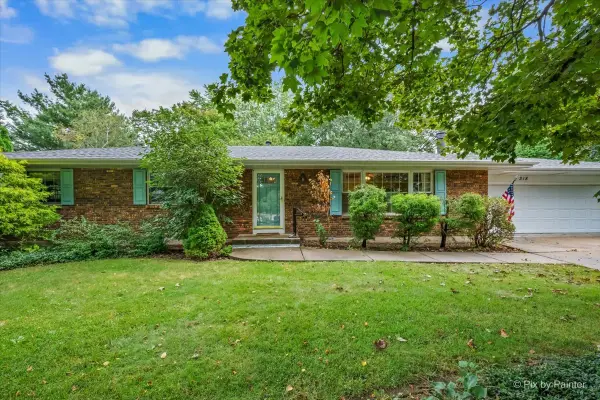 $350,000Active3 beds 3 baths1,508 sq. ft.
318 E Blackberry Lane, Yorkville, IL 60560
MLS# 12750917Listed by: GREAT WESTERN PROPERTIES - Open Sat, 1 to 3pmNew
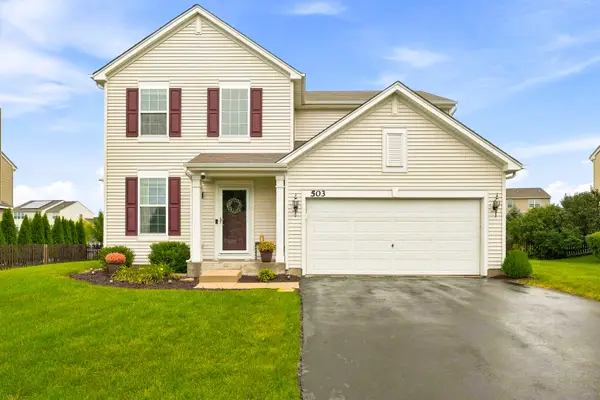 $389,900Active4 beds 3 baths1,865 sq. ft.
503 Sutton Street, Yorkville, IL 60560
MLS# 12761862Listed by: JOHN GREENE, REALTOR - New
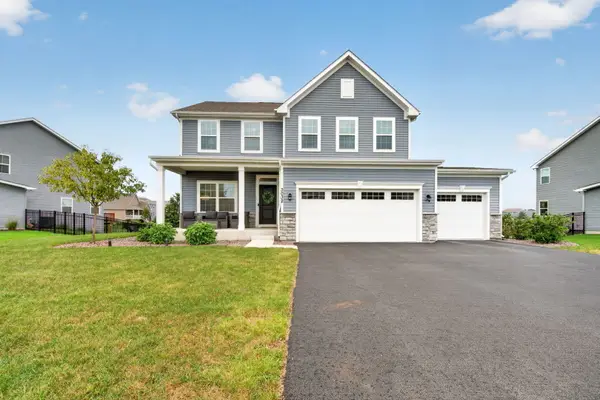 $480,000Active4 beds 3 baths2,480 sq. ft.
3032 Grande Trail, Yorkville, IL 60560
MLS# 12761062Listed by: COLDWELL BANKER REAL ESTATE GROUP - New
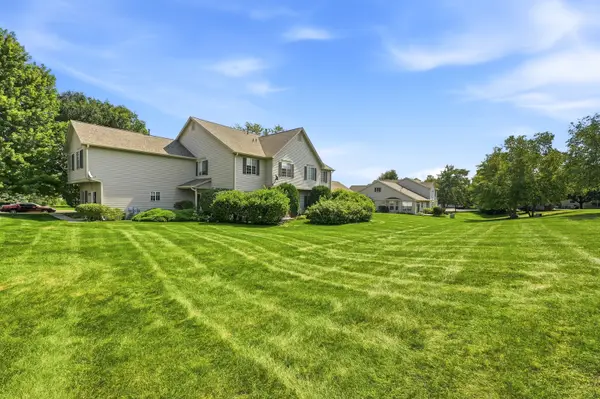 $284,900Active2 beds 2 baths1,288 sq. ft.
2051 Village View Drive, Yorkville, IL 60560
MLS# 12761273Listed by: BAIRD & WARNER - Open Fri, 6 to 8pmNew
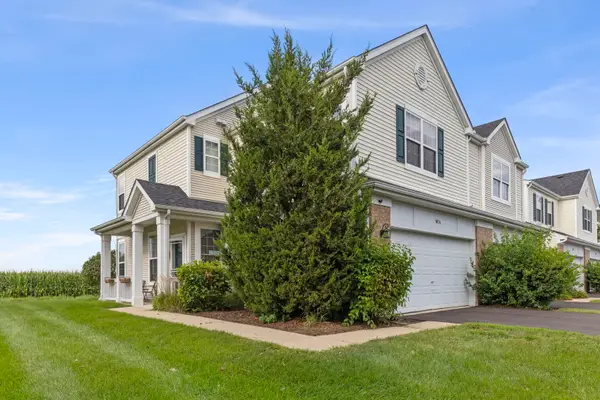 $289,900Active3 beds 3 baths1,589 sq. ft.
161 Willoughby Court #A, Yorkville, IL 60560
MLS# 12760704Listed by: KELLER WILLIAMS INFINITY - New
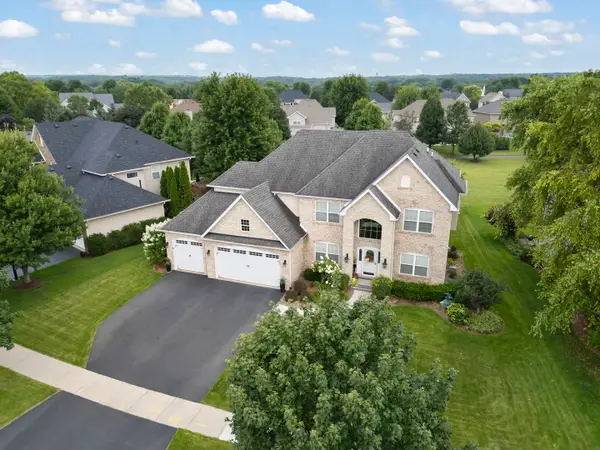 $659,900Active6 beds 5 baths3,315 sq. ft.
1122 Clearwater Drive, Yorkville, IL 60560
MLS# 12740066Listed by: EXP REALTY - YORKVILLE - New
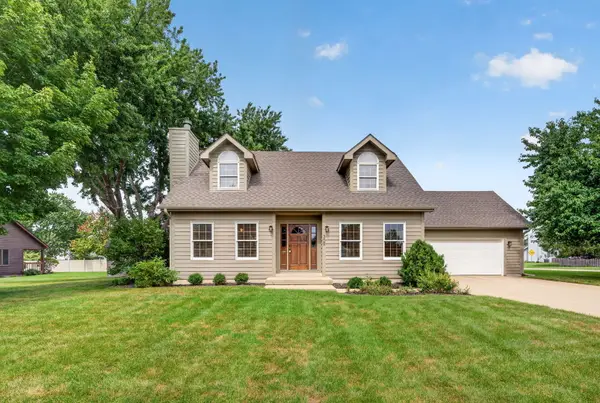 $390,000Active3 beds 2 baths1,624 sq. ft.
309 E Somonauk Street, Yorkville, IL 60560
MLS# 12753773Listed by: REALTY EXECUTIVES SUCCESS - New
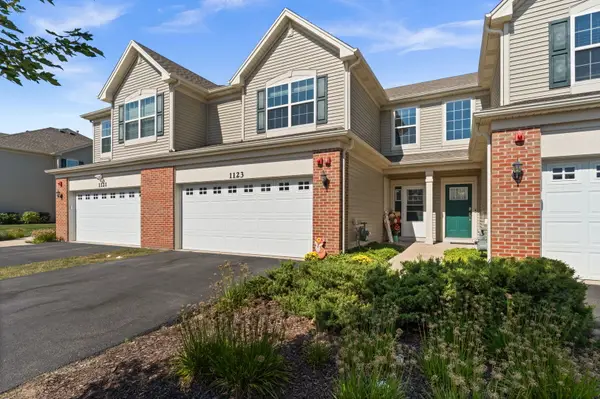 $318,900Active3 beds 3 baths1,760 sq. ft.
1123 Goldfinch Avenue, Yorkville, IL 60560
MLS# 12755229Listed by: ONE SOURCE REALTY - New
 $484,900Active4 beds 3 baths2,312 sq. ft.
445 Kelly Avenue, Yorkville, IL 60560
MLS# 12758565Listed by: BAIRD & WARNER


Protect your home and budget from life's surprises with an Assurant Home Warranty, backed by a partner that supports you through every step of homeownership. Explore Plans.
© 2023 - 2026 ERA Franchise Systems LLC. All rights reserved. ERA Franchise Systems LLC fully supports the principles of the Fair Housing Act and the Equal Opportunity Act. ERA, ERA Real Estate powered, and their respective logos are registered service marks of ERA Franchise Systems LLC. Each office is independently owned and operated.