
308 Timbalier Street, Yorkville, IL 60560
Local realty services provided by:Results Realty ERA Powered
308 Timbalier Street,Yorkville, IL 60560
$415,000
- 3 Beds
- 2 Baths
- 2,098 sq. ft.
- Single family
- Active
Listed by: magdalena emmert
Office: kettley & co. realtors, inc. - yorkville
MLS#:12770197
Source:MLSNI
Price summary
- Price:$415,000
- Price per sq. ft.:$197.81
- Monthly HOA dues:$41.67
About this home
THIS IS THE ONE! Looking for a RANCH HOME in YORKVILLE with SINGLE-STORY LIVING, a 3-CAR GARAGE and a FULL BASEMENT? Welcome to 308 Timbalier Street in Bristol Bay! Offered for the FIRST TIME by its original owner, this well-maintained home sits on a professionally landscaped CORNER LOT and offers 2,098 square feet on the main level. An OPEN, SPLIT-BEDROOM FLOOR PLAN features 3 bedrooms, 2 full baths, VOLUME CEILINGS, HARDWOOD FLOORS, 2 BAY WINDOWS and a SPACIOUS KITCHEN with room to gather. The HUGE PRIMARY SUITE occupies its own wing, with space for a sitting area, a bath with DUAL SINKS, a tub and SEPARATE SHOWER, plus a MASSIVE WALK-IN CLOSET you have to see to believe! Two additional bedrooms sit on the opposite side of the home. A FORMAL DINING ROOM offers flexible space for entertaining or a home office, while a LARGE MAIN-FLOOR LAUNDRY ROOM adds everyday convenience. A sliding glass door opens to a CONCRETE PATIO, and a LARGE SHED provides extra storage. The 3-CAR GARAGE includes a ramp into the home. A DEEP-POURED, UNFINISHED BASEMENT has a BATHROOM ROUGH-IN and room for future possibilities. ALL APPLIANCES STAY! Bristol Bay is a CLUBHOUSE COMMUNITY with a pool, 24/7 GYM, sand volleyball and basketball courts, plus party and conference rooms. Neighborhood amenities include Bristol Bay Elementary School, a playground, a regional park with soccer fields and a skate park, and WALKING AND BIKING TRAILS. Easy access to Route 47, I-88 and downtown Yorkville. A MUST SEE!...
Contact an agent
Home facts
- Year built:2006
- Listing ID #:12770197
- Updated:October 05, 2026 at 11:29 AM
Rooms and interior
- Bedrooms:3
- Total bathrooms:2
- Full bathrooms:2
- Rooms Total:7
- Dining Description:Eating Area, Separate Dining Room
- Bathrooms Description:Double Sinks, Separate Shower, Soaking Tub
- Kitchen Description:Dishwasher, Refrigerator
- Basement Description:Full, Unfinished
- Living area:2,098 sq. ft.
Heating and cooling
- Cooling:Central Air
- Heating:Natural Gas
- Central air:Yes
Structure and exterior
- Roof:Asphalt
- Year built:2006
- Building area:2,098 sq. ft.
- Foundation Description:Brick/Mortar
- Levels:1 Story
Utilities
- Water:Public
- Sewer:Public Sewer
Finances and disclosures
- Price:$415,000
- Price per sq. ft.:$197.81
- Tax amount:$2,133 (2025)
Parking
- Total parking spaces:6
- Parking description:Asphalt, Attached Garage, Garage
- Garage:Yes
- Garage spaces:3
 Copyright 2026 Midwest Real Estate Data LLC. All rights reserved. The data relating to real estate for sale on this web site comes in part from the Broker Reciprocity Program of the Midwest Real Estate Data LLC. Listing information is deemed reliable but not guaranteed.
New listings near 308 Timbalier Street
- Open Sat, 1am to 3pmNew
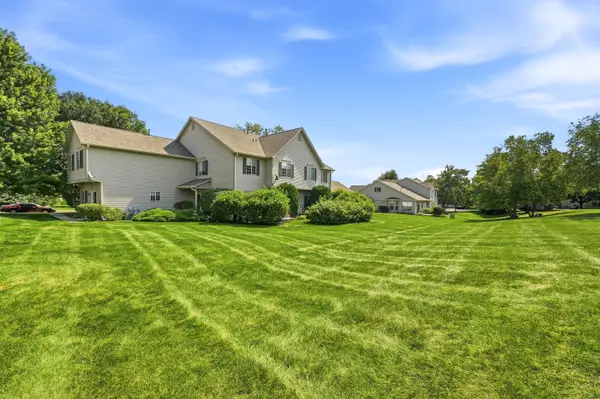 $275,000Active2 beds 2 baths1,288 sq. ft.
2051 Village View Drive, Yorkville, IL 60560
MLS# 12776547Listed by: BAIRD & WARNER - New
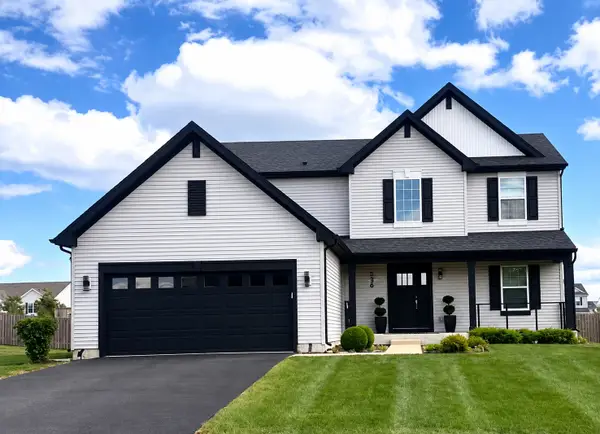 $489,999Active3 beds 3 baths2,300 sq. ft.
536 Warbler Lane, Yorkville, IL 60560
MLS# 12776528Listed by: REMAX LEGENDS - New
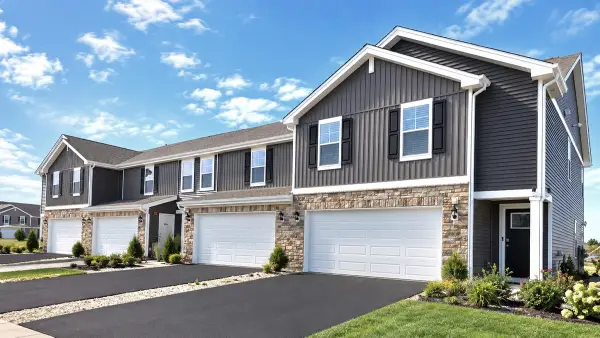 $323,990Active2 beds 3 baths1,665 sq. ft.
2214 Davidson Way, Yorkville, IL 60560
MLS# 12775969Listed by: DAYNAE GAUDIO - New
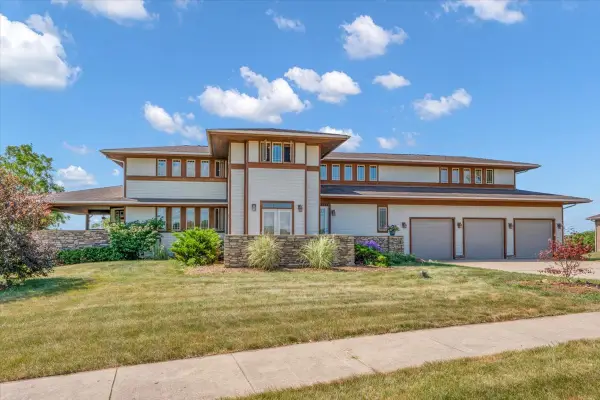 $789,900Active5 beds 5 baths4,086 sq. ft.
10952 Tanglewood Trails Drive, Yorkville, IL 60560
MLS# 12775874Listed by: CIRCLE ONE REALTY - New
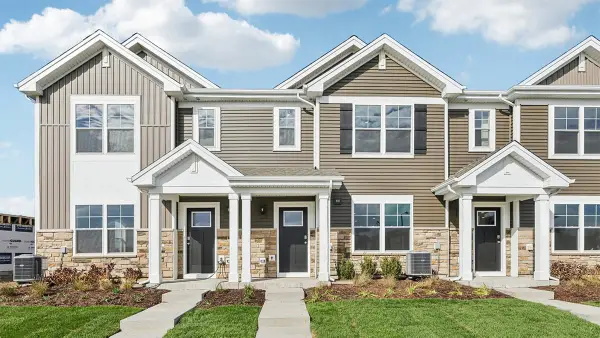 $299,990Active3 beds 3 baths1,543 sq. ft.
3215 Matlock Drive, Yorkville, IL 60560
MLS# 12775944Listed by: DAYNAE GAUDIO - New
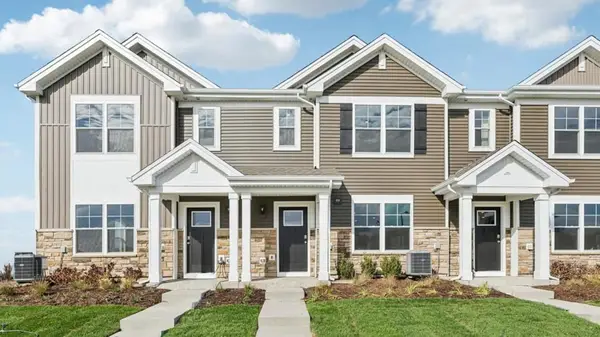 $339,990Active3 beds 3 baths1,543 sq. ft.
3311 Farren Street, Yorkville, IL 60560
MLS# 12775955Listed by: DAYNAE GAUDIO - New
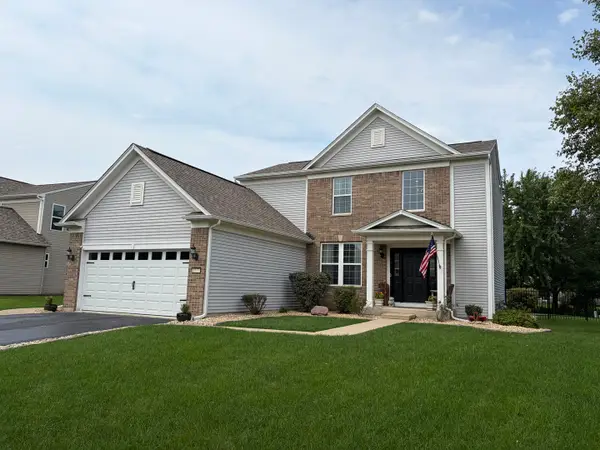 $424,000Active3 beds 4 baths1,930 sq. ft.
1577 Coral Drive, Yorkville, IL 60560
MLS# 12775564Listed by: SKYDAN REAL ESTATE SALES, LLC - New
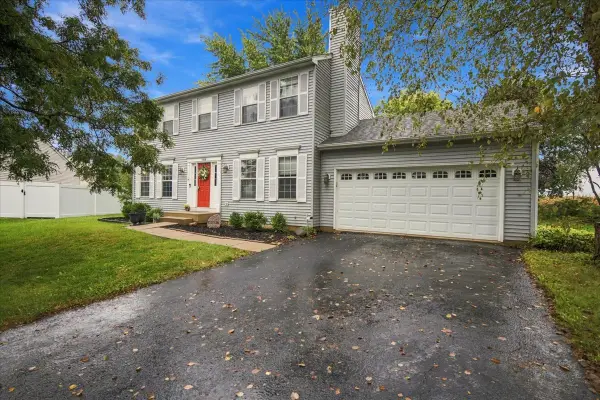 $380,000Active4 beds 4 baths1,656 sq. ft.
1419 Chestnut Court, Yorkville, IL 60560
MLS# 12772103Listed by: CENTURY 21 CIRCLE - New
 $475,000Active5 beds 3 baths2,113 sq. ft.
2775 Hobbs Court, Yorkville, IL 60560
MLS# 12763603Listed by: REALTY EXECUTIVES SUCCESS


Protect your home and budget from life's surprises with an Assurant Home Warranty, backed by a partner that supports you through every step of homeownership. Explore Plans.
© 2023 - 2026 ERA Franchise Systems LLC. All rights reserved. ERA Franchise Systems LLC fully supports the principles of the Fair Housing Act and the Equal Opportunity Act. ERA, ERA Real Estate powered, and their respective logos are registered service marks of ERA Franchise Systems LLC. Each office is independently owned and operated.