
531 Birchwood Drive, Yorkville, IL 60560
Local realty services provided by:ERA Naper Realty
531 Birchwood Drive,Yorkville, IL 60560
$489,500
- 4 Beds
- 4 Baths
- 3,084 sq. ft.
- Single family
- Pending
Listed by: rosemarie bakka
Office: exp realty
MLS#:12647232
Source:MLSNI
Price summary
- Price:$489,500
- Price per sq. ft.:$158.72
- Monthly HOA dues:$16.67
About this home
Summer is right around the corner ... the birds are chirping and this exceptional home is ready for its new owner! Take a look at this beautifully maintained residence with over 3,900 square feet of livable space in the highly sought-after Heartland Circle subdivision. As you walk up to the home, you'll immediately notice the great curb appeal, highlighted by a charming front porch perfect for relaxing and fresh mulch with updated landscaping. This two-story, traditional beauty showcases an open-concept floor plan with an abundance of space throughout, offering endless storage and room to grow! Upon entry, you're greeted by formal living and dining rooms & gleaming HARDWOOD floors, ideal for hosting and gathering. The heart of the home showcases a HUGE fully applianced kitchen which features an abundance of counter space, a wall of custom 42" cabinets and a large breakfast bar that seats 5-6 which flows into a sunny & bright breakfast room (also ideal as a sunroom) and seamlessly connects to the spacious family room anchored by a cozy BRICK FIREPLACE. Upstairs, you'll find four generously sized bedrooms PLUS a BONUS ROOM / OFFICE, along with a flexible loft/landing area perfect for a reading nook or homework station. The PRIMARY suite impresses with VAULTED ceilings, a HUGE WALK-IN CLOSET perfect for a FASHIONISTA, and a luxurious bath with dual sinks, a corner soaking tub, and separate shower. Also, one of the secondary bedrooms features a LARGE WALK-IN CLOSET and SITTING AREA. The convenient SECOND FLOOR LAUNDRY room sits just steps from a LARGE WALK-IN STORAGE offering incredible functionality. The FINISHED BASEMENT (completed in 2018) with half bath adds even more living space with a beautifully designed rec area. Even better, the pool table, a built-n dart board and big screen TV are included, making this an awesome space to entertain and watch your favorite flick! There is also additional storage space in the unfinished portion and a huge crawl underneath the garage. Step outside to enjoy the backyard with a concrete patio perfect for barbecues and peaceful views backing to scenic walking trails. The tandem 3-car garage with REAR ACCESS makes lawn care and storage a breeze! Updates include: * NEW CARPET (SECOND FLOOR) (2026) * NEW NEUTRAL PAINT throughout (2026) * NEW CHIMNEY CAP (2024) * LIV & FAM room CARPET (2023) * NEW ROOF (2023) * DISHWASHER & REFRIGERATOR (2023) * WASHER & DRYER (2021) * Kitchen deep sink (2018) * FINISHED BASEMENT (2018). Take advantage of the trails with your pups, and the kiddos will enjoy hours of playtime at the "Rocketship Park". This home is also located near everything Yorkville has to offer: restaurants, shopping, entertainment, the vibrant downtown filled with festivals, the Fox River, Silver Springs State Park, the local waterpark, and even the new Costco! Seller is offering a 1-year HOME WARRANTY! GREAT VALUE! Make this one yours today. Welcome Home....
Contact an agent
Home facts
- Year built:2005
- Listing ID #:12647232
- Updated:July 07, 2026 at 10:28 AM
Rooms and interior
- Bedrooms:4
- Total bathrooms:4
- Full bathrooms:2
- Half bathrooms:2
- Rooms Total:12
- Dining Description:Breakfast Room, Separate Dining Room
- Bathrooms Description:Double Sinks, Separate Shower, Soaking Tub
- Kitchen Description:Dishwasher, Disposal, Microwave, Range, Refrigerator
- Basement Description:Finished, Full
- Living area:3,084 sq. ft.
Heating and cooling
- Cooling:Central Air
- Heating:Forced Air, Natural Gas
- Central air:Yes
Structure and exterior
- Roof:Asphalt
- Year built:2005
- Building area:3,084 sq. ft.
- Lot area:0.23 Acres
- Lot Features:Landscaped
- Architectural Style:Traditional
- Foundation Description:Concrete Perimeter
- Levels:2 Story
Schools
- Elementary school:Grande Reserve Elementary School
Utilities
- Water:Public
- Sewer:Public Sewer
Finances and disclosures
- Price:$489,500
- Price per sq. ft.:$158.72
- Tax amount:$11,429 (2024)
Features and amenities
- Laundry features:Dryer, Washer
- Amenities:Backup Sump Pump, CO Detectors, Ceiling Fan(s), Radon Mitigation System, Sump Pump
Parking
- Total parking spaces:3
- Parking description:Asphalt, Attached Garage, Garage
- Garage:Yes
- Garage spaces:3
 Copyright 2026 Midwest Real Estate Data LLC. All rights reserved. The data relating to real estate for sale on this web site comes in part from the Broker Reciprocity Program of the Midwest Real Estate Data LLC. Listing information is deemed reliable but not guaranteed.
New listings near 531 Birchwood Drive
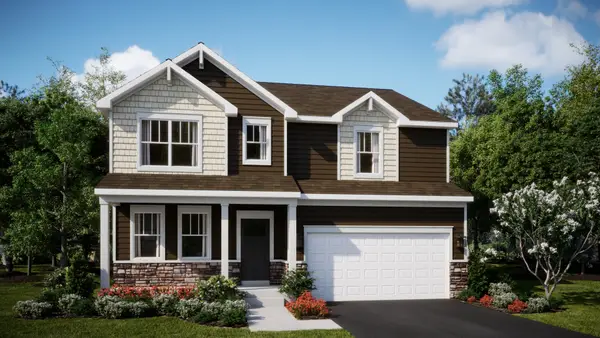 $505,000Pending4 beds 3 baths2,631 sq. ft.
2872 Mcmurtrie Way, Yorkville, IL 60560
MLS# 12696215Listed by: HOMESMART CONNECT LLC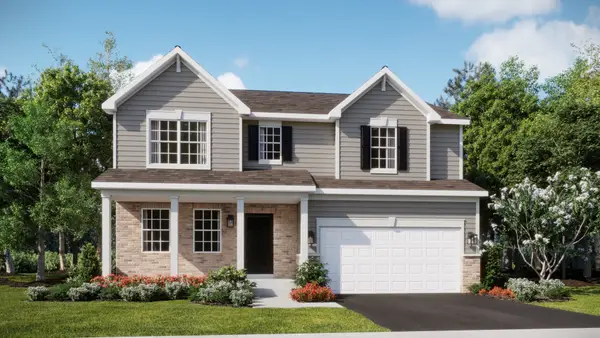 $524,240Pending4 beds 3 baths2,387 sq. ft.
2897 Mcmurtrie Court, Yorkville, IL 60560
MLS# 12696227Listed by: HOMESMART CONNECT LLC- Open Sat, 12am to 2pmNew
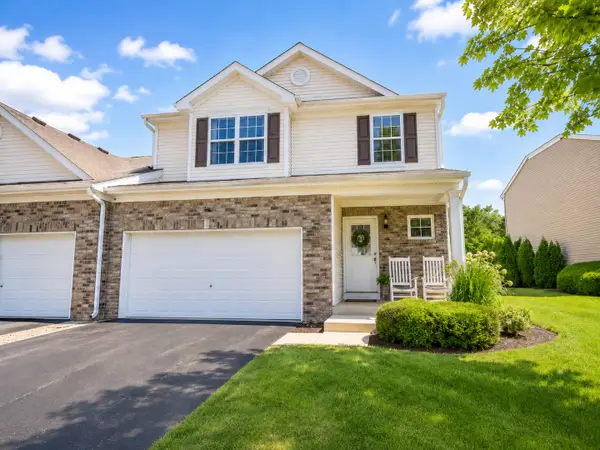 $370,000Active3 beds 3 baths2,164 sq. ft.
2765 Crooker Drive, Yorkville, IL 60560
MLS# 12695712Listed by: BLUE FENCE REAL ESTATE INC. - New
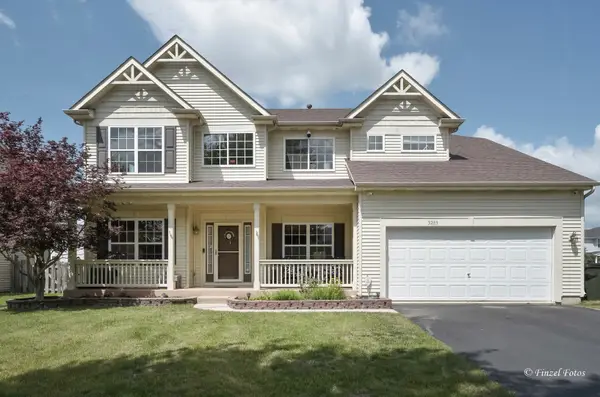 $429,900Active5 beds 4 baths2,810 sq. ft.
3283 Pinewood Drive, Yorkville, IL 60560
MLS# 12686924Listed by: BROKEROCITY INC 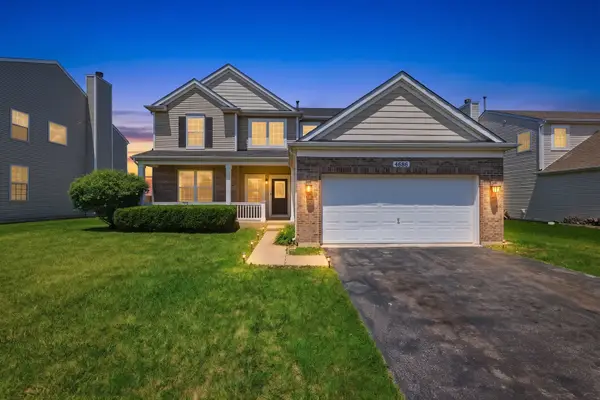 $399,999Pending5 beds 3 baths2,369 sq. ft.
4686 Plymouth Avenue, Yorkville, IL 60560
MLS# 12691952Listed by: REALTY OF AMERICA, LLC- New
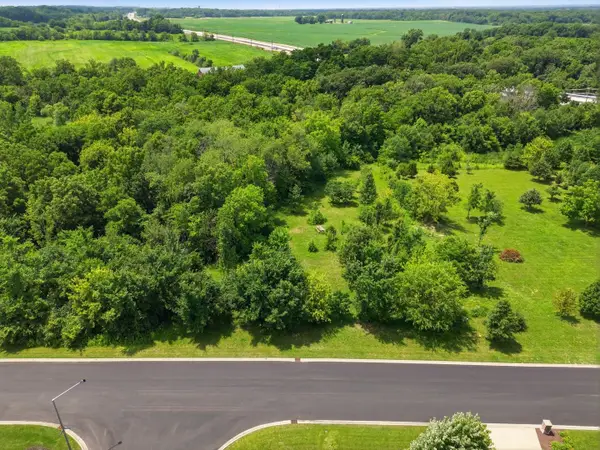 $90,000Active1.01 Acres
6295 Ravine Court, Yorkville, IL 60560
MLS# 12690095Listed by: ONPATH REALTY INC - New
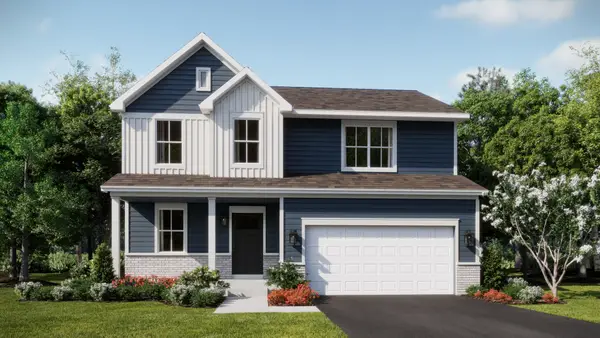 $474,990Active4 beds 3 baths2,218 sq. ft.
2832 Mcmurtrie Way, Yorkville, IL 60560
MLS# 12694073Listed by: HOMESMART CONNECT LLC - New
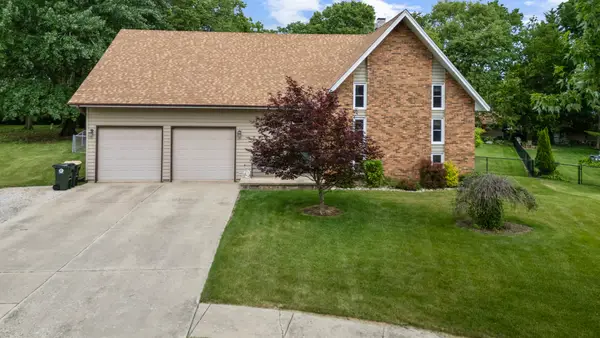 $449,000Active5 beds 3 baths2,526 sq. ft.
509 Blaine Street, Yorkville, IL 60560
MLS# 12693669Listed by: KETTLEY & CO. INC. - YORKVILLE - New
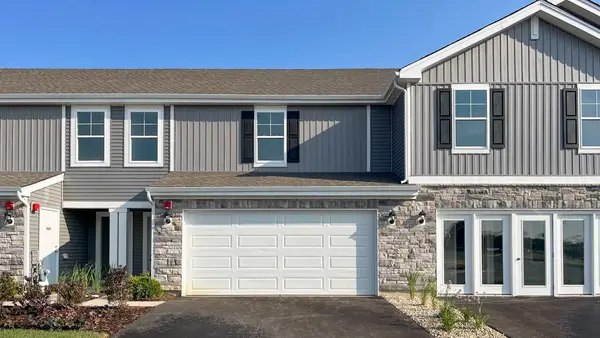 $339,990Active3 beds 3 baths1,845 sq. ft.
3559 Richardson Circle, Yorkville, IL 60560
MLS# 12693374Listed by: DAYNAE GAUDIO 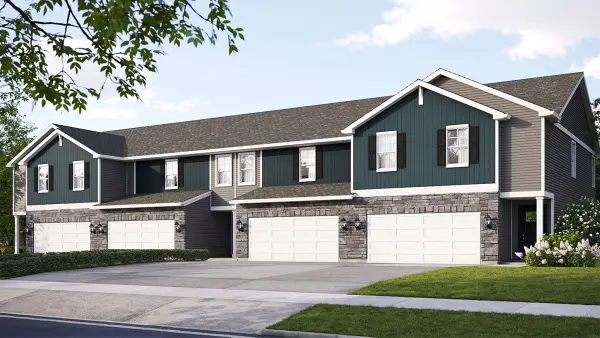 $364,990Pending3 beds 3 baths1,845 sq. ft.
3521 Richardson Circle, Yorkville, IL 60560
MLS# 12693275Listed by: DAYNAE GAUDIO


Protect your home and budget from life's surprises with an Assurant Home Warranty, backed by a partner that supports you through every step of homeownership. Explore Plans.
© 2023 - 2026 ERA Franchise Systems LLC. All rights reserved. ERA Franchise Systems LLC fully supports the principles of the Fair Housing Act and the Equal Opportunity Act. ERA, ERA Real Estate powered, and their respective logos are registered service marks of ERA Franchise Systems LLC. Each office is independently owned and operated.