
1501 20th Street, Zion, IL 60099
Local realty services provided by:ERA Partners
1501 20th Street,Zion, IL 60099
$299,000
- 4 Beds
- 3 Baths
- 2,411 sq. ft.
- Single family
- Pending
Listed by: megan frank
Office: keller williams north shore west
MLS#:12702635
Source:MLSNI
Price summary
- Price:$299,000
- Price per sq. ft.:$124.01
About this home
Welcome home to this charming 4-bedroom, 3-full-bath home, offered for the first time in 23 years! This home offers a comfortable and versatile layout, thoughtful updates, and a beautiful private yard. The home has been refreshed with a NEW roof, NEW vinyl siding, NEW flooring, and freshly painted interiors, creating a crisp, clean feel throughout. The fantastic floor plan provides plenty of space for family and guests, a home office, or whatever your lifestyle requires, while three full bathrooms, one on each level, add exceptional convenience. Step outside and enjoy the peaceful, private backyard, featuring a patio conveniently located just off the dining area with sliding glass doors-perfect for morning coffee, grilling, summer gatherings, or dining al fresco! A separate fenced-in area just off the garage offers an ideal space for pets, gardening, play, or additional outdoor enjoyment. Walk to Zion's popular Concerts in the Park, Aquatic Center, Leisure Center, and Sports Arena! This home offers exceptional access to recreation, entertainment, and community amenities. With its recent updates, flexible living spaces, private outdoor setting, and convenient location, this delightful Zion home is ready for its next chapter. A wonderful opportunity to make this charming home your own after 23 years of ownership!...
Contact an agent
Home facts
- Year built:1963
- Subdivision & Development:Bartletts Sheridan Lake View
- Listing ID #:12702635
- Updated:October 05, 2026 at 08:13 AM
Rooms and interior
- Bedrooms:4
- Total bathrooms:3
- Full bathrooms:3
- Rooms Total:8
- Kitchen Description:Dishwasher, Range, Refrigerator
- Basement Description:Finished, Full
- Living area:2,411 sq. ft.
Heating and cooling
- Heating:Baseboard, Natural Gas, Steam
Structure and exterior
- Roof:Asphalt
- Year built:1963
- Building area:2,411 sq. ft.
- Lot area:0.37 Acres
- Lot Features:Corner Lot, Landscaped, Mature Trees
- Architectural Style:Cape Cod
- Exterior Features:Dog Run
- Levels:2 Story
Utilities
- Sewer:Public Sewer
Finances and disclosures
- Price:$299,000
- Price per sq. ft.:$124.01
- Tax amount:$6,343 (2025)
Features and amenities
- Laundry features:Dryer, Washer
Parking
- Total parking spaces:2
- Parking description:Asphalt, Detached Garage, Garage
- Garage:Yes
- Garage spaces:2
 Copyright 2026 Midwest Real Estate Data LLC. All rights reserved. The data relating to real estate for sale on this web site comes in part from the Broker Reciprocity Program of the Midwest Real Estate Data LLC. Listing information is deemed reliable but not guaranteed. MLSNI Member Broker: Frank Scibior
New listings near 1501 20th Street
- Open Sat, 12 to 2pmNew
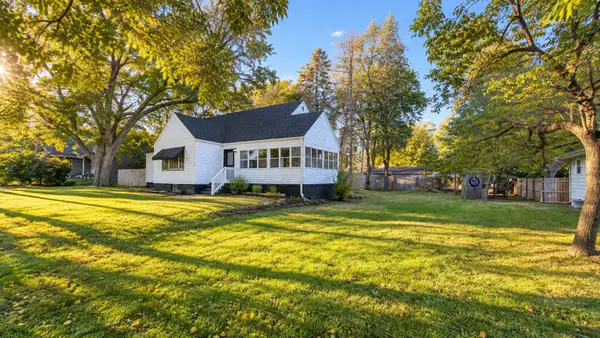 $270,000Active3 beds 2 baths1,436 sq. ft.
1414 Yale Avenue, Zion, IL 60099
MLS# 12775931Listed by: DOUBLE R REALTY LLC - New
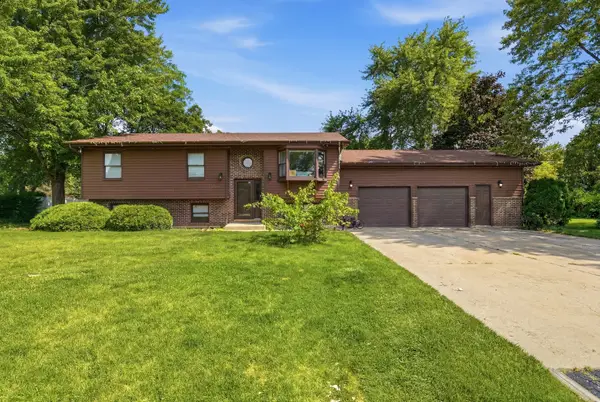 $354,000Active5 beds 3 baths2,310 sq. ft.
13080 W 28th Street, Zion, IL 60099
MLS# 12775326Listed by: COMPASS - New
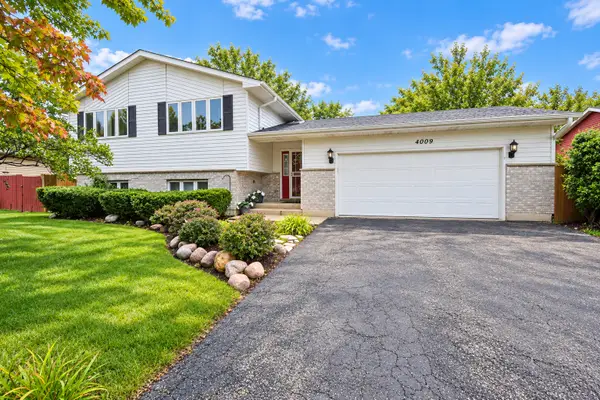 $325,000Active4 beds 3 baths1,302 sq. ft.
4009 Ridge Road, Zion, IL 60099
MLS# 12773723Listed by: COMPASS - New
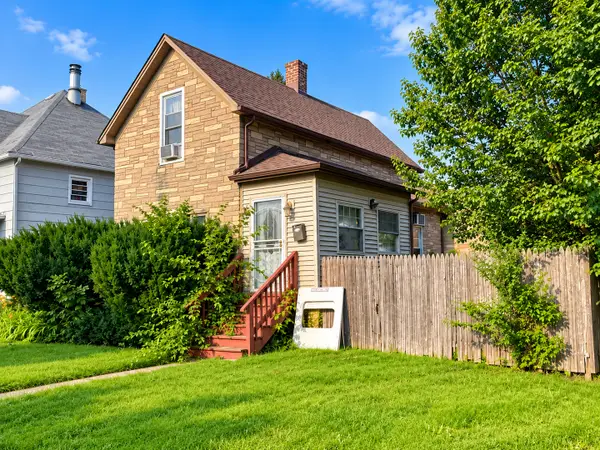 $185,000Active3 beds 1 baths886 sq. ft.
2903 Gabriel Avenue, Zion, IL 60099
MLS# 12773308Listed by: GENSTONE REALTY - New
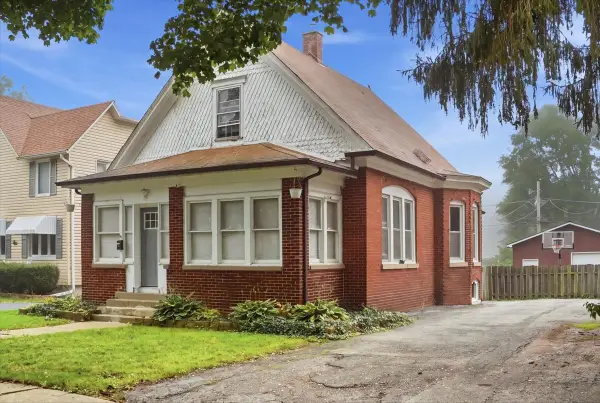 $215,000Active3 beds 2 baths1,363 sq. ft.
2915 Enoch Avenue, Zion, IL 60099
MLS# 12773557Listed by: COMPASS - New
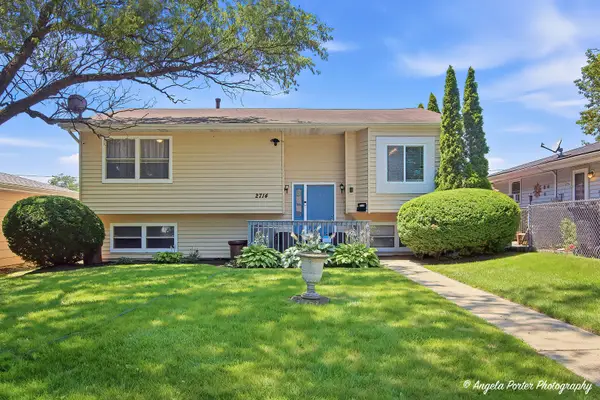 $329,900Active5 beds 2 baths2,140 sq. ft.
2714 Gilead Avenue, Zion, IL 60099
MLS# 12772277Listed by: RE/MAX AMERICAN DREAM - New
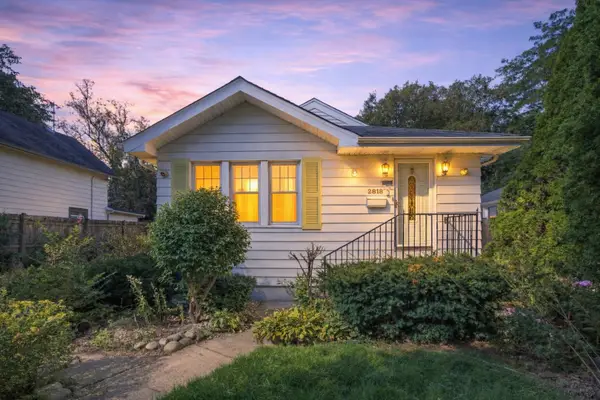 $290,000Active4 beds 3 baths2,368 sq. ft.
2818 Elisha Avenue, Zion, IL 60099
MLS# 12770667Listed by: EXP REALTY 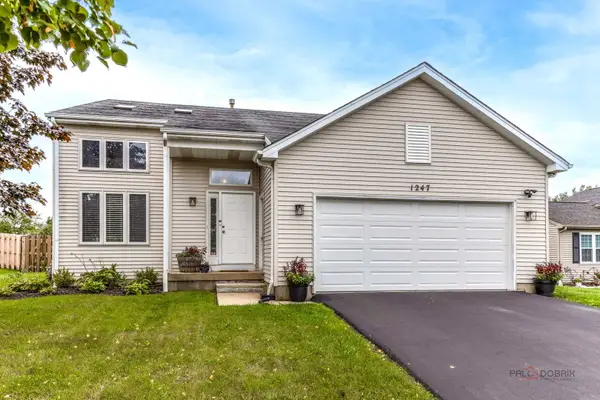 $349,900Pending3 beds 3 baths2,092 sq. ft.
1247 Pheasant Drive, Zion, IL 60099
MLS# 12761968Listed by: BERKSHIRE HATHAWAY HOMESERVICES CHICAGO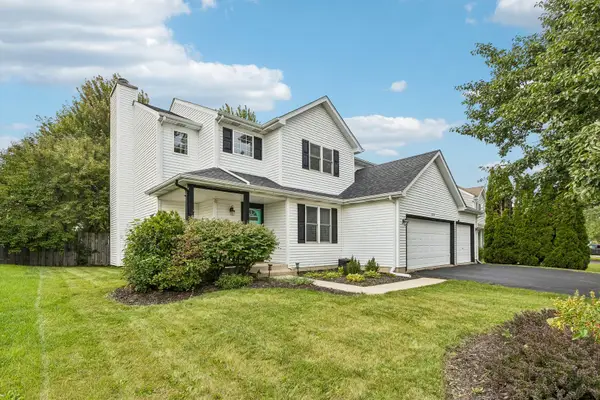 $347,000Pending3 beds 3 baths1,976 sq. ft.
1806 Midday Drive, Zion, IL 60099
MLS# 12765416Listed by: CENTURY 21 CIRCLE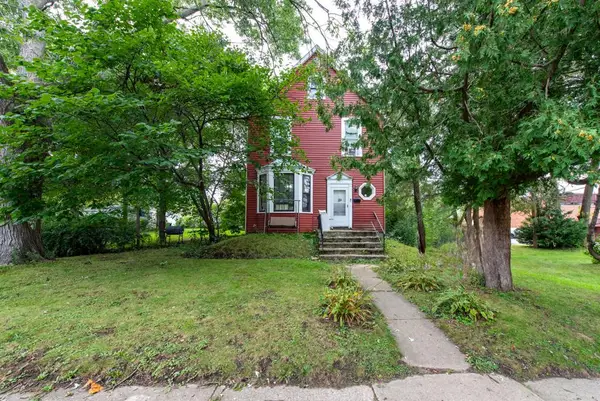 $295,000Active5 beds 2 baths1,733 sq. ft.
2520 Gideon Avenue, Zion, IL 60099
MLS# 12761237Listed by: DOUBLE R REALTY LLC


Protect your home and budget from life's surprises with an Assurant Home Warranty, backed by a partner that supports you through every step of homeownership. Explore Plans.
© 2023 - 2026 ERA Franchise Systems LLC. All rights reserved. ERA Franchise Systems LLC fully supports the principles of the Fair Housing Act and the Equal Opportunity Act. ERA, ERA Real Estate powered, and their respective logos are registered service marks of ERA Franchise Systems LLC. Each office is independently owned and operated.