
3512 Portsmouth Drive, Zion, IL 60099
Local realty services provided by:ERA Partners
3512 Portsmouth Drive,Zion, IL 60099
$318,000
- 3 Beds
- 2 Baths
- 1,374 sq. ft.
- Single family
- Active
Upcoming open houses
- Thu, Oct 2209:00 am - 07:00 pm
- Fri, Oct 2309:00 am - 07:00 pm
- Sat, Oct 2409:00 am - 07:00 pm
- Sun, Oct 2509:00 am - 07:00 pm
Listed by: shelby hernandez
Office: opendoor brokerage, llc.
MLS#:12710202
Source:MLSNI
Price summary
- Price:$318,000
- Price per sq. ft.:$231.44
About this home
3512 Portsmouth Dr is a 1-story Zion single-family home with an open floor plan and multiple living spaces. The kitchen features wood cabinetry, dark countertops, a gas range, and dark tile flooring with pendant lighting. Adjacent to the kitchen, a vaulted great room provides generous open living space with a ceiling fan and natural light. The primary bedroom includes double closet storage and carpeted floors, and two full bathrooms each offer a tub and shower combination. A large wood deck off the back of the home extends into a yard with mature trees. A finished lower level, detached garage, and additional bedrooms with hardwood floors complete this residence with functional space throughout.
Contact an agent
Home facts
- Year built:1994
- Subdivision & Development:Harbor Ridge
- Listing ID #:12710202
- Updated:October 22, 2026 at 11:17 AM
Rooms and interior
- Bedrooms:3
- Total bathrooms:2
- Full bathrooms:2
- Rooms Total:6
- Basement Description:Finished, Full
- Living area:1,374 sq. ft.
Heating and cooling
- Cooling:Central Air
- Heating:Forced Air, Natural Gas
- Central air:Yes
Structure and exterior
- Roof:Asphalt
- Year built:1994
- Building area:1,374 sq. ft.
- Lot area:0.22 Acres
- Architectural Style:Ranch
- Foundation Description:Block
- Levels:1 Story
Utilities
- Water:Public
- Sewer:Public Sewer
Finances and disclosures
- Price:$318,000
- Price per sq. ft.:$231.44
- Tax amount:$8,505 (2025)
Parking
- Total parking spaces:2
- Parking description:Attached Garage, Garage
- Garage:Yes
- Garage spaces:2
 Copyright 2026 Midwest Real Estate Data LLC. All rights reserved. The data relating to real estate for sale on this web site comes in part from the Broker Reciprocity Program of the Midwest Real Estate Data LLC. Listing information is deemed reliable but not guaranteed. MLSNI Member Broker: Frank Scibior
New listings near 3512 Portsmouth Drive
- New
 $310,000Active3 beds 2 baths
1007 Cardinal Drive, Zion, IL 60099
MLS# 12783995Listed by: BAIRD & WARNER - New
 $209,000Active3 beds 2 baths896 sq. ft.
2324 Hermon Avenue, Zion, IL 60099
MLS# 12787325Listed by: JASON MITCHELL REAL ESTATE IL - New
 $239,900Active3 beds 1 baths1,380 sq. ft.
2009 Carmel Boulevard, Zion, IL 60099
MLS# 12787403Listed by: BERG PROPERTIES - Open Sat, 2 to 4pmNew
 $290,000Active4 beds 2 baths1,120 sq. ft.
1807 Joanna Avenue, Zion, IL 60099
MLS# 12774721Listed by: RE/MAX PLAZA - New
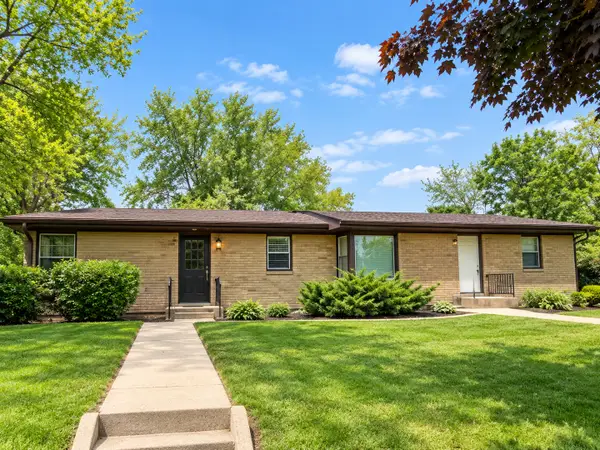 $275,000Active5 beds 2 baths
1800-1802 Joanna Avenue, Zion, IL 60099
MLS# 12778261Listed by: BAIRD & WARNER - New
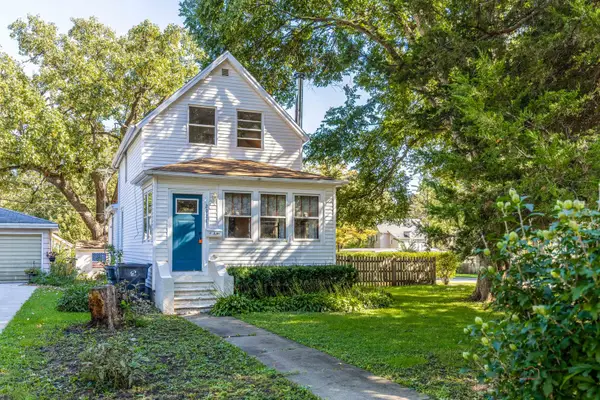 $210,000Active3 beds 2 baths1,088 sq. ft.
Address Withheld By Seller, Zion, IL 60099
MLS# 12776473Listed by: BERKSHIRE HATHAWAY HOMESERVICES CHICAGO  $202,000Pending2 beds 1 baths1,136 sq. ft.
1808 Hermon Avenue, Zion, IL 60099
MLS# 12783579Listed by: 606 BROKERS LLC- New
 $319,900Active5 beds 2 baths2,140 sq. ft.
2714 Gilead Avenue, Zion, IL 60099
MLS# 12784441Listed by: RE/MAX AMERICAN DREAM 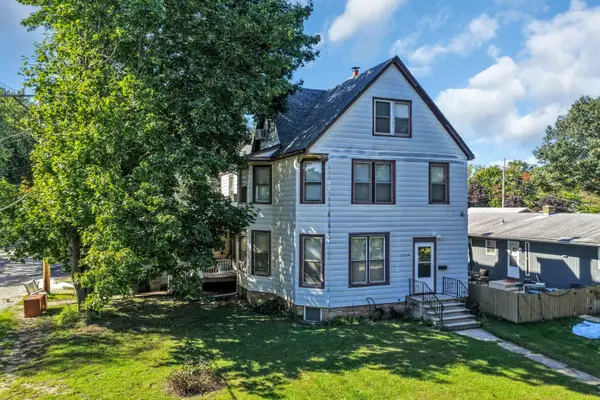 $239,900Pending6 beds 2 baths
2208 Emmaus Avenue, Zion, IL 60099
MLS# 12780423Listed by: PEAK REAL ESTATE OF ILLINOIS $187,000Pending2 beds 1 baths752 sq. ft.
2813 Ezekiel Avenue, Zion, IL 60099
MLS# 12780293Listed by: NETGAR INVESTMENTS INC


Protect your home and budget from life's surprises with an Assurant Home Warranty, backed by a partner that supports you through every step of homeownership. Explore Plans.
© 2023 - 2026 ERA Franchise Systems LLC. All rights reserved. ERA Franchise Systems LLC fully supports the principles of the Fair Housing Act and the Equal Opportunity Act. ERA, ERA Real Estate powered, and their respective logos are registered service marks of ERA Franchise Systems LLC. Each office is independently owned and operated.