
407 Saner Drive, Akron, IN 46910
Local realty services provided by:ERA Crossroads
Listed by: lindsay straeterOffice: 574-223-2010
Office: manitou realty and auction, inc.
MLS#:202624412
Source:Indiana Regional MLS
Price summary
- Price:$320,500
- Price per sq. ft.:$95.61
About this home
Motivated Seller! Come explore what this beautiful 3-bedroom, 2-bath, well-kept, and updated home has to offer. Beautiful shade trees in the front and back lawn. The rear deck can turn into a covered/screened deck. Perfect for enjoying all the wildlife in the back fenced yard on .81 acres. A Full, partially finished basement with an EverDry warranty that is transferable. Pool table stays. Updates include: remodeled kitchen with quartz countertop '19, roof 10yrs old, deck 2 yrs ago, new garage doors and openers.
Contact an agent
Home facts
- Year built:1978
- Subdivision & Development:None
- Listing ID #:202624412
- Added:59 day(s) ago
- Updated:August 19, 2026 at 08:06 AM
Rooms and interior
- Bedrooms:4
- Total bathrooms:2
- Full bathrooms:2
- Rooms Total:7
- Dining Description:Main Level
- Kitchen Description:Dishwasher, Microwave, On Main Level, Range-Gas, Refrigerator
- Basement Description:Full Basement
- Living area:2,946 sq. ft.
Heating and cooling
- Cooling:Central Air
- Heating:Forced Air, Gas
Structure and exterior
- Year built:1978
- Building area:2,946 sq. ft.
- Lot area:0.81 Acres
- Lot Features:Level
- Architectural Style:One Story
- Construction Materials:Aluminum, Brick, Wood
- Exterior Features:Deck Open, Porch Open
- Levels:1 Story
Schools
- High school:Tippe Valley
- Middle school:Tippe Valley
- Elementary school:Akron
Utilities
- Water:City
- Sewer:Septic
Finances and disclosures
- Price:$320,500
- Price per sq. ft.:$95.61
- Tax amount:$2,224
Parking
- Parking description:Attached, Concrete Driveway
- Garage spaces:2
New listings near 407 Saner Drive
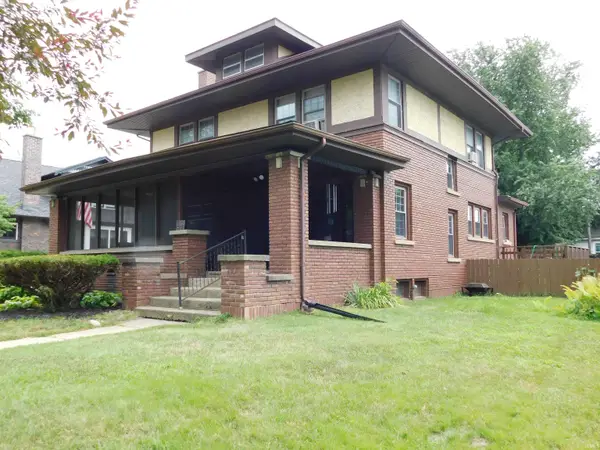 $238,750Active4 beds 2 baths2,947 sq. ft.
303 E Rochester St, Akron, IN 46910
MLS# 202630557Listed by: HOMES LAND & LAKES REALTY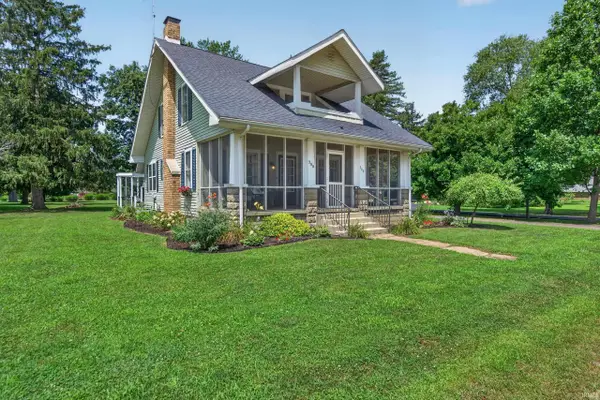 $245,000Pending3 beds 2 baths2,000 sq. ft.
308 N State Rd 14 Highway, Akron, IN 46910
MLS# 202629575Listed by: MANITOU REALTY AND AUCTION, INC. $189,000Pending3 beds 2 baths1,583 sq. ft.
110 E Orchard St, Akron, IN 46910
MLS# 202623931Listed by: HOMES LAND & LAKES REALTY $172,000Active3 beds 1 baths1,685 sq. ft.
306 E Rochester Street, Akron, IN 46910
MLS# 202623528Listed by: TRI OAKS REALTY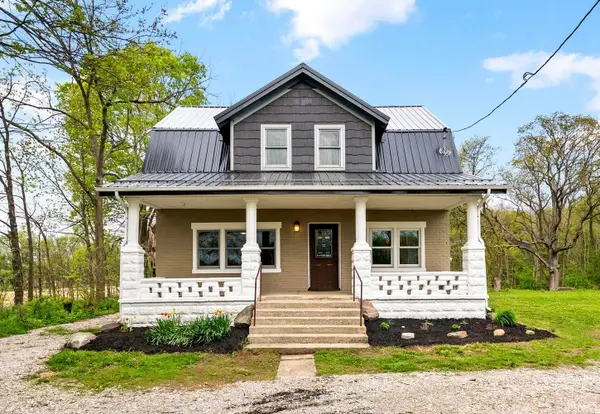 $259,900Active3 beds 3 baths1,704 sq. ft.
13008 E State Road 114, Akron, IN 46910
MLS# 202615871Listed by: KELLER WILLIAMS REALTY GROUP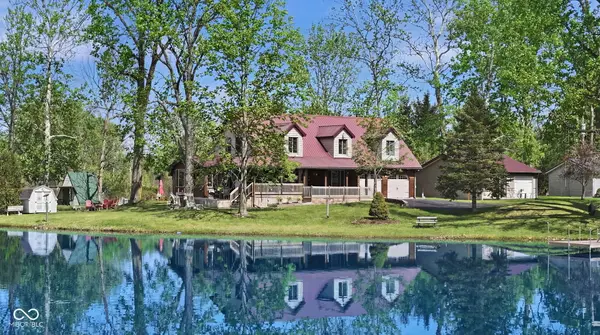 $474,900Active3 beds 2 baths2,330 sq. ft.
1145 S Lakeshore Drive, Akron, IN 46910
MLS# 22093854Listed by: THE AGENCY INDY $39,950Pending0.44 Acres
203 W Rochester Street, Akron, IN 46910
MLS# 202242476Listed by: MANITOU REALTY AND AUCTION, INC.


Protect your home and budget from life's surprises with an Assurant Home Warranty, backed by a partner that supports you through every step of homeownership. Explore Plans.
© 2023 - 2026 ERA Franchise Systems LLC. All rights reserved. ERA Franchise Systems LLC fully supports the principles of the Fair Housing Act and the Equal Opportunity Act. ERA, ERA Real Estate powered, and their respective logos are registered service marks of ERA Franchise Systems LLC. Each office is independently owned and operated.