
1146 E County Road 600 N, Alexandria, IN 46001
Local realty services provided by:ERA Crossroads
Listed by: robb rileyCell: 765-730-8714
Office: viking realty
MLS#:202646068
Source:Indiana Regional MLS
Price summary
- Price:$174,900
- Price per sq. ft.:$142.43
About this home
1146 E County Road 600 N — Country Quiet with Modern Comfort Two bedrooms and one bathroom in over 1,200 square feet, with a flex room offering genuine versatility — third bedroom, office, playroom, or whatever fits your life. Updated kitchen and bathroom. New laminate flooring throughout. All appliances stay with the home. A two-car attached garage anchors the property. Two outbuildings provide additional storage or workspace. The outdoor centerpiece is substantial: a large patio with pergola on nearly half an acre, wired and ready for a hot tub or gathering space. Location delivers on what matters. Corn fields behind and across the street create the quiet and privacy many seek. SR 9 and I-69 are minutes away, giving you quick access throughout the area without the feeling of being in the thick of it. This is land and space with modern systems — a property built for people who want both access and solitude.
Contact an agent
Home facts
- Year built:1960
- Subdivision & Development:None
- Listing ID #:202646068
- Added:7 day(s) ago
- Updated:November 17, 2026 at 09:27 AM
Rooms and interior
- Bedrooms:2
- Total bathrooms:1
- Full bathrooms:1
- Rooms Total:6
- Flooring:Laminate
- Dining Description:Main Level
- Kitchen Description:Dishwasher, Microwave, On Main Level, Range-Electric, Range/Oven Hookup, Refrigerator
- Basement Description:Crawl
- Living area:1,228 sq. ft.
Heating and cooling
- Cooling:Central Air
- Heating:Forced Air, Gas
Structure and exterior
- Roof:Shingle
- Year built:1960
- Building area:1,228 sq. ft.
- Lot area:0.49 Acres
- Lot Features:Level
- Architectural Style:One Story, Ranch
- Construction Materials:Brick
- Exterior Features:Deck Covered, Patio Open
- Levels:1 Story
Schools
- High school:Anderson
- Middle school:Highland
- Elementary school:Anderson
Utilities
- Water:Well
- Sewer:Septic
Finances and disclosures
- Price:$174,900
- Price per sq. ft.:$142.43
- Tax amount:$888
Features and amenities
- Laundry features:Dryer Hook Up Electric, Main Floor Laundry, Washer Hook-Up
- Amenities:Cable Available, Cable Ready, Ceiling Fan(s), Countertops-Laminate, Storm Doors
Parking
- Parking description:Attached, Concrete Driveway, Gravel Driveway
- Garage spaces:2
New listings near 1146 E County Road 600 N
- Open Thu, 12 to 2pmNew
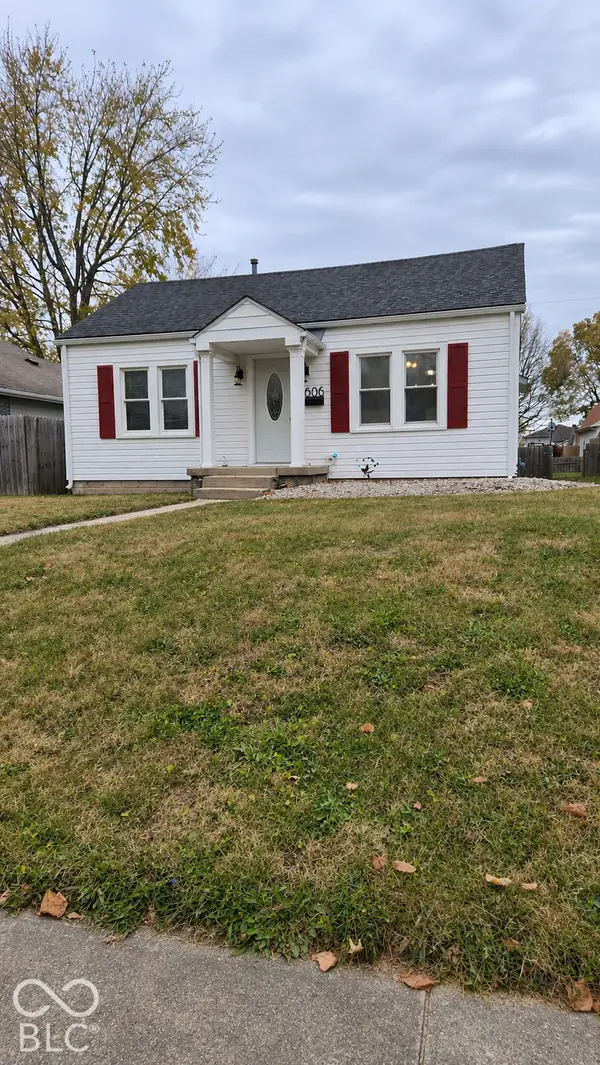 $145,000Active2 beds 1 baths900 sq. ft.
606 W Broadway, Alexandria, IN 46001
MLS# 22136595Listed by: F.C. TUCKER/PROSPERITY - New
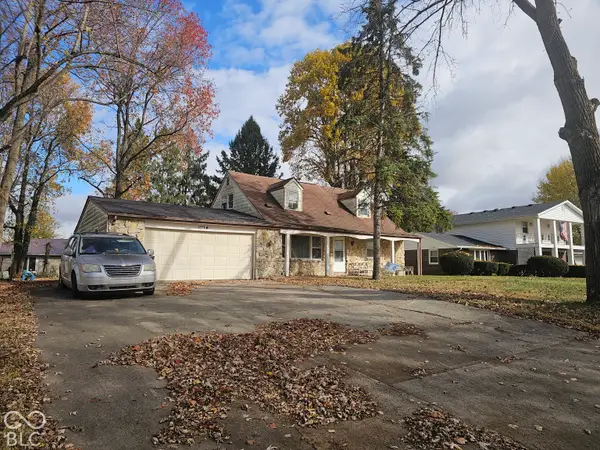 $184,900Active4 beds 2 baths1,980 sq. ft.
1701 S Harrison Street, Alexandria, IN 46001
MLS# 22136309Listed by: WEIGHTMAN REALTY GROUP, LLC - Open Sat, 1 to 3pmNew
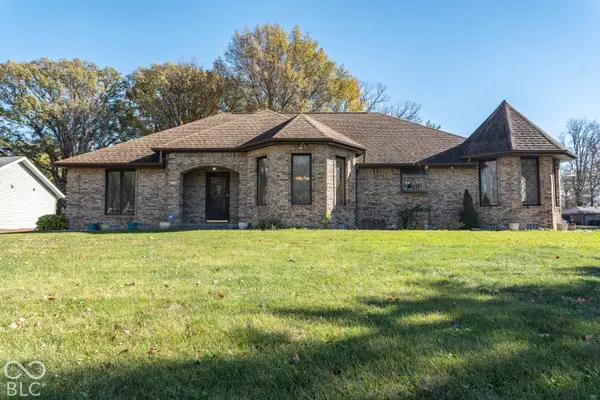 $315,000Active3 beds 3 baths2,233 sq. ft.
5754 N Olivia Drive, Alexandria, IN 46001
MLS# 22135718Listed by: F.C. TUCKER/PROSPERITY - New
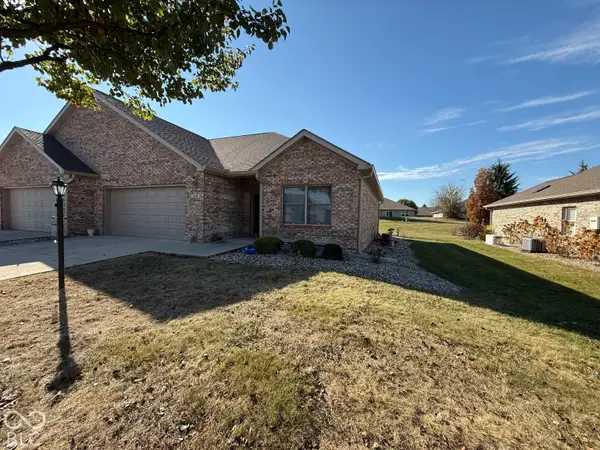 $215,000Active2 beds 2 baths1,440 sq. ft.
110 Cardinal Lane, Alexandria, IN 46001
MLS# 22136094Listed by: DYER REAL ESTATE - New
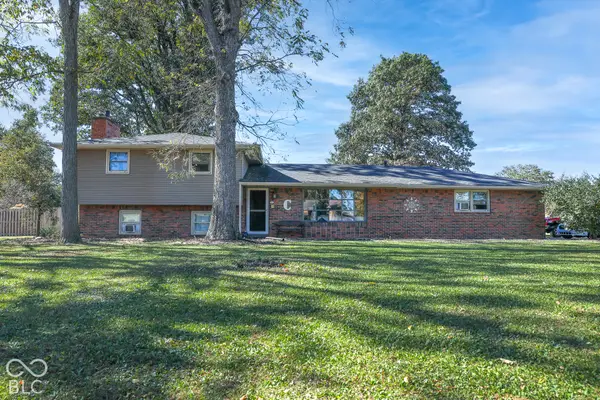 $279,900Active3 beds 2 baths2,276 sq. ft.
5721 N Heritage Lane, Alexandria, IN 46001
MLS# 22135629Listed by: HIGHGARDEN REAL ESTATE - New
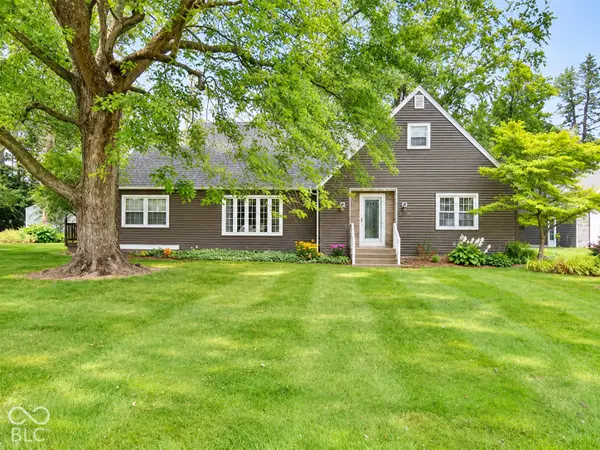 $335,900Active4 beds 2 baths2,755 sq. ft.
12131 N State Road 9, Alexandria, IN 46001
MLS# 22135634Listed by: EXP REALTY LLC - New
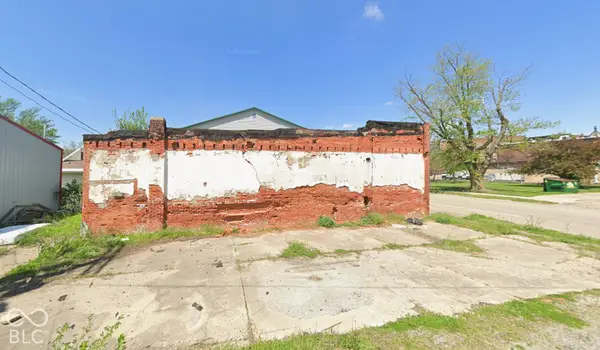 $5,000Active0.07 Acres
212 N Canal Street, Alexandria, IN 46001
MLS# 22130485Listed by: LPT REALTY - New
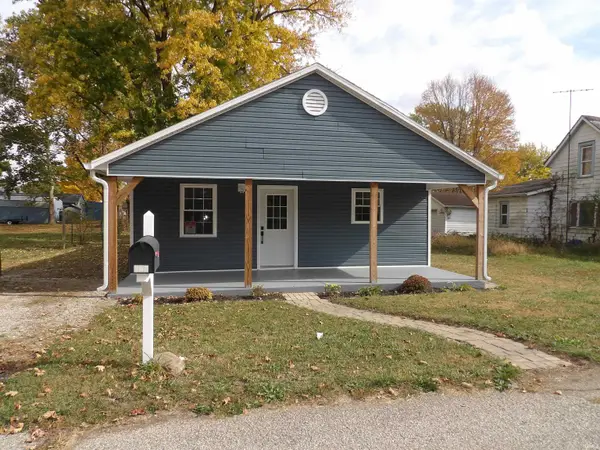 $149,900Active2 beds 1 baths988 sq. ft.
807 N Minnesota Avenue, Alexandria, IN 46001
MLS# 202645834Listed by: PROPERTY HOUSE 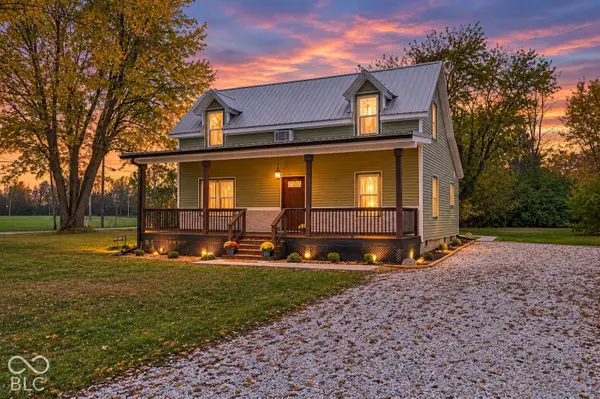 $299,000Active3 beds 3 baths1,866 sq. ft.
802 E 4th Street, Alexandria, IN 46001
MLS# 22134907Listed by: F.C. TUCKER/CROSSROADS


Protect your home and budget from life's surprises with an Assurant Home Warranty, backed by a partner that supports you through every step of homeownership. Explore Plans.
© 2023 - 2026 ERA Franchise Systems LLC. All rights reserved. ERA Franchise Systems LLC fully supports the principles of the Fair Housing Act and the Equal Opportunity Act. ERA, ERA Real Estate powered, and their respective logos are registered service marks of ERA Franchise Systems LLC. Each office is independently owned and operated.