
171 E 600 N, Alexandria, IN 46001
Local realty services provided by:Schuler Bauer Real Estate ERA Powered
Listed by: trevar denney
Office: re/max real estate solutions
MLS#:22122715
Source:IN_MIBOR | Licensed in Indiana
Price summary
- Price:$259,900
- Price per sq. ft.:$109.02
About this home
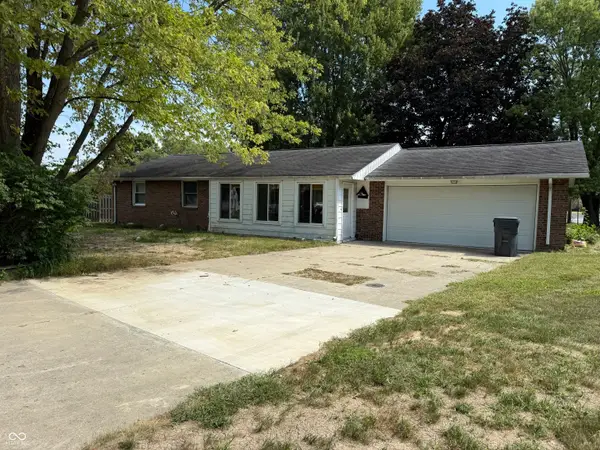
This versatile brick ranch offers plenty of space inside and out, all situated in a peaceful rural setting. The main level features three bedrooms, 1.5 bathrooms, a spacious kitchen and dining area, and a large sunroom overlooking the expansive backyard. The walkout basement provides even more living space with a fourth bedroom, large family room, and a wood-burning fireplace-perfect for relaxing or entertaining. Additional features include a two-car attached garage and a newer storage shed installed in 2019. Several updates have been completed over the years, including new tile flooring in 2018, a new roof and sunroom flooring in 2019, a new well pump and pressure tank in 2014, and newer vinyl windows installed throughout, new garage door in 2016 & garage door opener and landscaping 2023. With its flexible floor plan, generous living spaces, and quiet country setting, this home has plenty to offer!
Contact an agent
Home facts
- Year built:1966
- Subdivision & Development:Heritage Heights
- Listing ID #:22122715
- Added:8 day(s) ago
- Updated:September 05, 2026 at 08:08 AM
Rooms and interior
- Bedrooms:4
- Total bathrooms:2
- Full bathrooms:1
- Half bathrooms:1
- Dining Description:Dining Combo/Kitchen
- Kitchen Description:Dishwasher, Disposal, Electric Oven, Microwave Hood, Refrigerator
- Basement:Yes
- Basement Description:Basement, Walk-Out Access
- Living area:2,384 sq. ft.
Heating and cooling
- Cooling:Central Electric
- Heating:Forced Air
- Central air:Yes
Structure and exterior
- Year built:1966
- Building area:2,384 sq. ft.
- Lot area:0.48 Acres
- Architectural Style:Ranch
- Construction Materials:Brick
- Exterior Features:Storage Shed
- Foundation Description:Block
Schools
- Middle school:Highland Middle School
Finances and disclosures
- Price:$259,900
- Price per sq. ft.:$109.02
Features and amenities
- Appliances:Refrigerator, Water Heater
- Laundry features:Laundry in Garage
- Amenities:Attic Access, Attic Pull Down Stairs
Parking
- Garage:Yes
- Garage spaces:2
New listings near 171 E 600 N
- New
 $130,000Active3 beds 2 baths1,174 sq. ft.
1605 S Longwood Drive, Alexandria, IN 46001
MLS# 22124547Listed by: DYER REAL ESTATE - New
 $299,000Active4 beds 2 baths3,060 sq. ft.
8935 N Mark Drive, Alexandria, IN 46001
MLS# 22124003Listed by: DYER REAL ESTATE - New
 $149,900Active3 beds 2 baths1,208 sq. ft.
1308 S Harrison Street, Alexandria, IN 46001
MLS# 22124024Listed by: F.C. TUCKER/PROSPERITY - Open Sun, 1 to 3pmNew
 $300,000Active3 beds 3 baths7,542 sq. ft.
414 N Harrison Street, Alexandria, IN 46001
MLS# 22124173Listed by: KELLER WILLIAMS INDY METRO NE - New
 $168,000Active3 beds 2 baths1,110 sq. ft.
611 S Harrison Street, Alexandria, IN 46001
MLS# 202635722Listed by: REAL BROKER, LLC - New
 $209,000Active3 beds 2 baths1,224 sq. ft.
147 W Birch Lane, Alexandria, IN 46001
MLS# 22123074Listed by: EXP REALTY, LLC - New
 $145,000Active3 beds 2 baths1,716 sq. ft.
101 Norfolk Drive, Alexandria, IN 46001
MLS# 202635532Listed by: KERI HIR  $89,900Active1 Acres
0 N Cr 925 W, Alexandria, IN 46001
MLS# 202629257Listed by: RE/MAX REAL ESTATE GROUPS $35,000Active0.15 Acres
0 Randolph Avenue, Alexandria, IN 46001
MLS# 22121902Listed by: GREEN FOREST REALTY


Protect your home and budget from life's surprises with an Assurant Home Warranty, backed by a partner that supports you through every step of homeownership. Explore Plans.
© 2023 - 2026 ERA Franchise Systems LLC. All rights reserved. ERA Franchise Systems LLC fully supports the principles of the Fair Housing Act and the Equal Opportunity Act. ERA, ERA Real Estate powered, and their respective logos are registered service marks of ERA Franchise Systems LLC. Each office is independently owned and operated.