
220 E State Road 28, Alexandria, IN 46001
Local realty services provided by:Schuler Bauer Real Estate ERA Powered
Listed by: samantha huesman
Office: pillario property management llc.
MLS#:22120328
Source:IN_MIBOR
Price summary
- Price:$219,900
- Price per sq. ft.:$190.89
About this home
Welcome to this beautifully updated 3 bed 2 full bath home situated on nearly 2 acres of land. Equipped with new appliances, flooring, paint, roof, HVAC system, and brand new front porch. There is a detached 2 car garage for parking and storage. Additionally, there is a small storage shed toward the back corner of the yard. Enjoy the view from the back deck. There are two access points: the sliding door in the dining area and a door from the laundry room. The primary bedroom suite has a large closet and a private full bath with new vanity, shower, and fixtures.
Contact an agent
Home facts
- Year built:1989
- Subdivision & Development:No Subdivision
- Listing ID #:22120328
- Added:3 day(s) ago
- Updated:August 18, 2026 at 03:19 PM
Rooms and interior
- Bedrooms:3
- Total bathrooms:2
- Full bathrooms:2
- Dining Description:Dining Combo/Great Room
- Kitchen Description:Dishwasher, Electric Oven, Microwave, Refrigerator
- Living area:1,152 sq. ft.
Heating and cooling
- Cooling:Central Electric
- Heating:Forced Air
- Central air:Yes
Structure and exterior
- Year built:1989
- Building area:1,152 sq. ft.
- Lot area:1.88 Acres
- Lot Features:Not In Subdivision
- Architectural Style:Modular
- Construction Materials:Vinyl Siding
- Exterior Features:Storage Shed
- Foundation Description:Crawl Space
Schools
- High school:Alexandria-Monroe Jr./Sr. High School
- Middle school:Alexandria-Monroe Jr./Sr. High School
- Elementary school:Alexandria Monroe Elementary School
Finances and disclosures
- Price:$219,900
- Price per sq. ft.:$190.89
Features and amenities
- Appliances:Microwave, Refrigerator, Water Heater
Parking
- Garage:Yes
- Garage spaces:2
New listings near 220 E State Road 28
- New
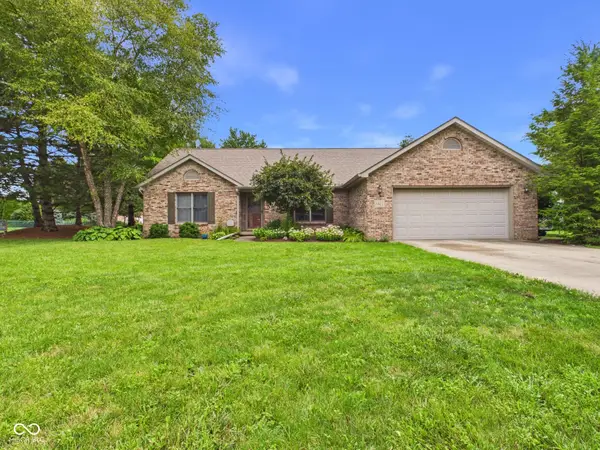 $324,900Active3 beds 2 baths1,691 sq. ft.
1413 N Fairview Street, Alexandria, IN 46001
MLS# 22106411Listed by: RE/MAX REAL ESTATE SOLUTIONS - New
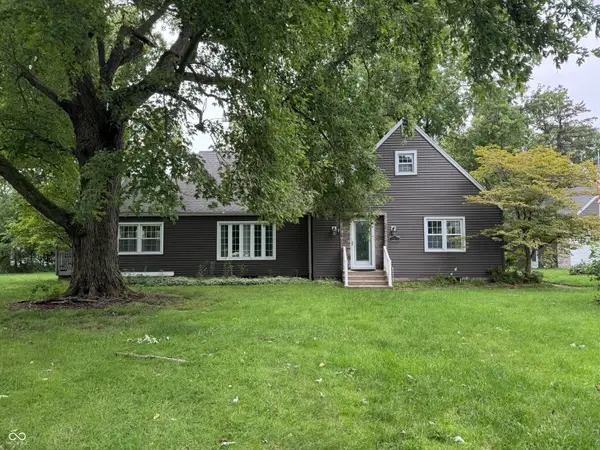 $335,000Active4 beds 2 baths2,932 sq. ft.
12131 N State Road 9, Alexandria, IN 46001
MLS# 22120116Listed by: DYER REAL ESTATE - New
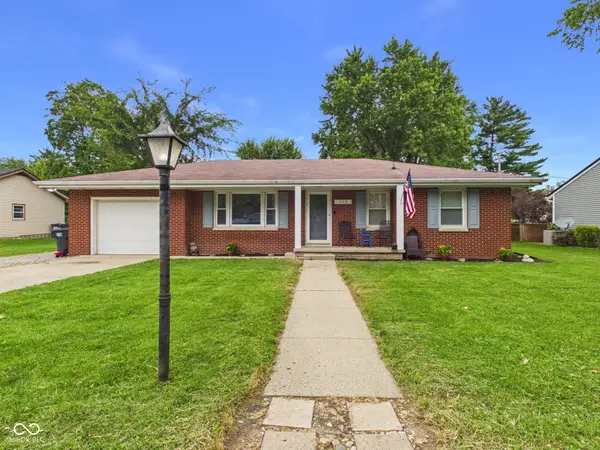 $190,000Active3 beds 1 baths1,012 sq. ft.
410 W Van Buren Street, Alexandria, IN 46001
MLS# 22118034Listed by: RE/MAX REAL ESTATE SOLUTIONS - New
 $574,900Active4 beds 2 baths2,322 sq. ft.
11650 N 75 W, Alexandria, IN 46001
MLS# 22119504Listed by: UNITED REAL ESTATE INDPLS - New
 $219,900Active4 beds 2 baths1,610 sq. ft.
302 E 6th Street, Alexandria, IN 46001
MLS# 22119133Listed by: CYNTHIA HOETMER  $79,900Pending2 beds 2 baths1,102 sq. ft.
112 S Chestnut Street, Alexandria, IN 46001
MLS# 22118120Listed by: KELLER WILLIAMS INDY METRO NE $194,900Active4 beds 2 baths1,408 sq. ft.
1609 N Canal Street, Alexandria, IN 46001
MLS# 202629756Listed by: STARR REAL ESTATE LLC $210,000Pending3 beds 2 baths2,526 sq. ft.
401 N Lincoln Avenue, Alexandria, IN 46001
MLS# 22114289Listed by: DYER REAL ESTATE $169,900Pending2 beds 2 baths1,768 sq. ft.
1715 E 800 N, Alexandria, IN 46001
MLS# 22114545Listed by: RE/MAX REAL ESTATE SOLUTIONS


Protect your home and budget from life's surprises with an Assurant Home Warranty, backed by a partner that supports you through every step of homeownership. Explore Plans.
© 2023 - 2026 ERA Franchise Systems LLC. All rights reserved. ERA Franchise Systems LLC fully supports the principles of the Fair Housing Act and the Equal Opportunity Act. ERA, ERA Real Estate powered, and their respective logos are registered service marks of ERA Franchise Systems LLC. Each office is independently owned and operated.