
352 E 650 N, Alexandria, IN 46001
Local realty services provided by:Schuler Bauer Real Estate ERA Powered
352 E 650 N,Alexandria, IN 46001
$399,000
- 3 Beds
- 3 Baths
- 2,060 sq. ft.
- Single family
- Active
Listed by: angela line, ryan radecki
Office: highgarden real estate
MLS#:22126117
Source:IN_MIBOR | Licensed in Indiana
Price summary
- Price:$399,000
- Price per sq. ft.:$157.83
About this home
Country living at its best! Welcome to 352 E 650 N, where nearly 2 serene acres, beautiful farmland views, and an extensively updated home create the peaceful retreat you've been looking for. This 3-bedroom, 2-bath home offers comfortable one-level living plus a basement with space that could easily serve as an additional bedroom, office, workout room, or flex space. The home has seen an impressive list of recent improvements, including a new metal roof and exterior paint in 2024, a complete kitchen remodel in 2024, updated bathrooms, new 200-amp electrical service and all-new electrical, a new water heater, and two new high-efficiency mini-split systems providing both heating and cooling with excellent energy savings. The home is also wired for a generator setup. Inside, you'll love the bright remodeled kitchen, cozy electric fireplace, and inviting sunroom-the perfect place to relax while taking in the peaceful country views. Outside is where this property really shines. Gather around the firepit, enjoy the privacy and wide-open farmland views, or take advantage of the 25x25 barn featuring a metal roof, new concrete floor, new electrical, and a loft with new stairs-ideal for a workshop, hobbies, equipment, or additional storage. If you've been looking for room to breathe without giving up the convenience of being close to everyday necessities, this one delivers. Quiet surroundings, usable acreage, extensive updates, a great outbuilding, and beautiful views-all ready for its next owner to enjoy....
Contact an agent
Home facts
- Year built:1966
- Subdivision & Development:No Subdivision
- Listing ID #:22126117
- Added:1 day(s) ago
- Updated:September 22, 2026 at 03:30 PM
Rooms and interior
- Bedrooms:3
- Total bathrooms:3
- Full bathrooms:2
- Half bathrooms:1
- Dining Description:Dining Combo/Living Room, Separate Room
- Kitchen Description:Dishwasher, Electric Oven, Microwave, Refrigerator
- Basement:Yes
- Basement Description:Basement, Full, Walk-Out Access
- Living area:2,060 sq. ft.
Structure and exterior
- Year built:1966
- Building area:2,060 sq. ft.
- Lot area:1.87 Acres
- Lot Features:Mature Trees, Not In Subdivision
- Architectural Style:Ranch
- Construction Materials:Brick
- Exterior Features:Fire Pit, Storage
- Foundation Description:Full
Schools
- Middle school:Highland Middle School
Finances and disclosures
- Price:$399,000
- Price per sq. ft.:$157.83
Features and amenities
- Appliances:Microwave, Refrigerator, Smoke Alarm, Washer
- Laundry features:Dryer, Laundry in Unit, Washer
- Amenities:Attic Access, Sump Pump
Parking
- Garage:Yes
- Garage spaces:2
New listings near 352 E 650 N
- New
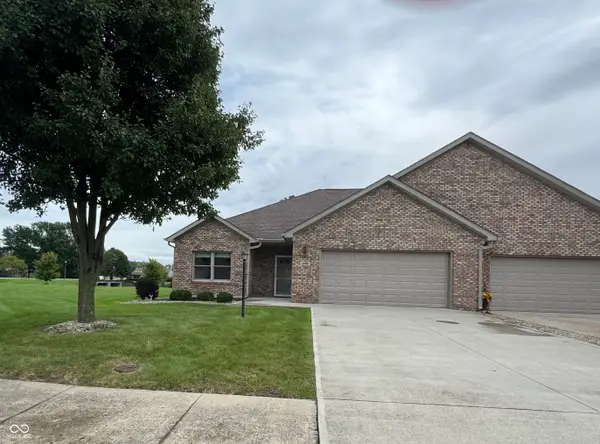 $265,000Active3 beds 2 baths1,459 sq. ft.
109 Cardinal Lane, Alexandria, IN 46001
MLS# 22127313Listed by: DYER REAL ESTATE - New
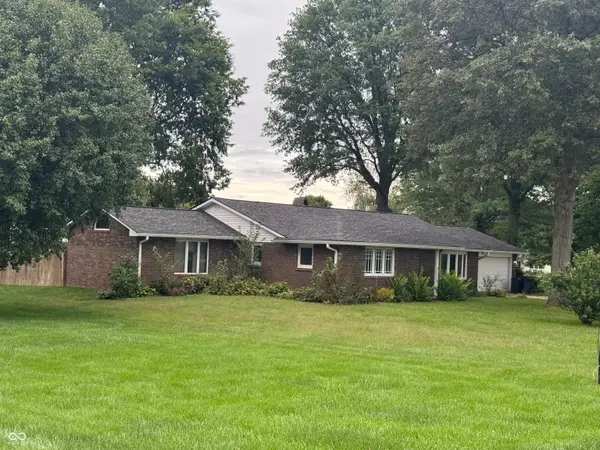 $199,900Active3 beds 2 baths2,305 sq. ft.
244 W 900 N, Alexandria, IN 46001
MLS# 22126021Listed by: F.C. TUCKER COMPANY - New
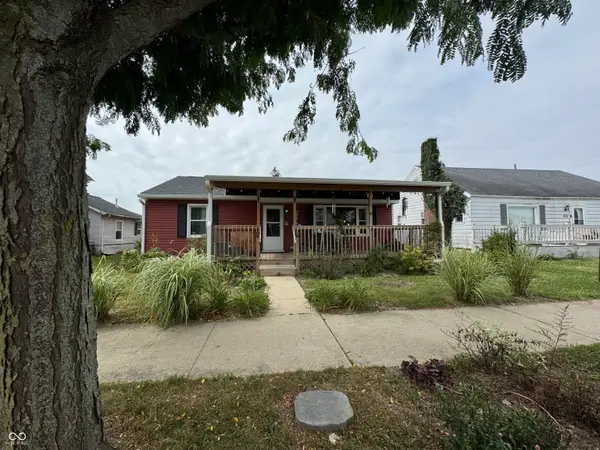 $150,000Active3 beds 2 baths1,484 sq. ft.
1010 N Harrison Street, Alexandria, IN 46001
MLS# 22127032Listed by: DYER REAL ESTATE - New
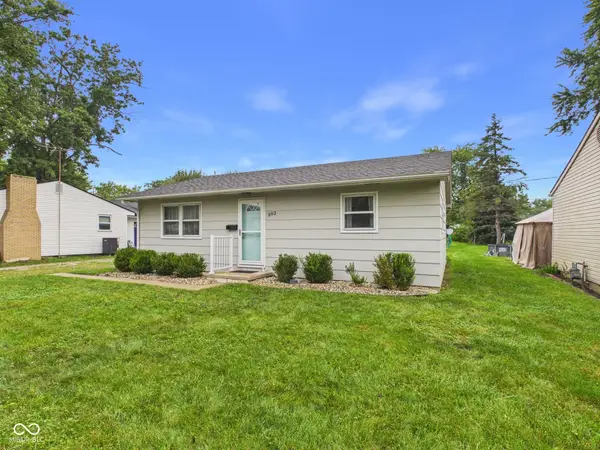 $134,900Active2 beds 1 baths884 sq. ft.
302 W Van Buren Street, Alexandria, IN 46001
MLS# 22126783Listed by: RE/MAX REAL ESTATE SOLUTIONS 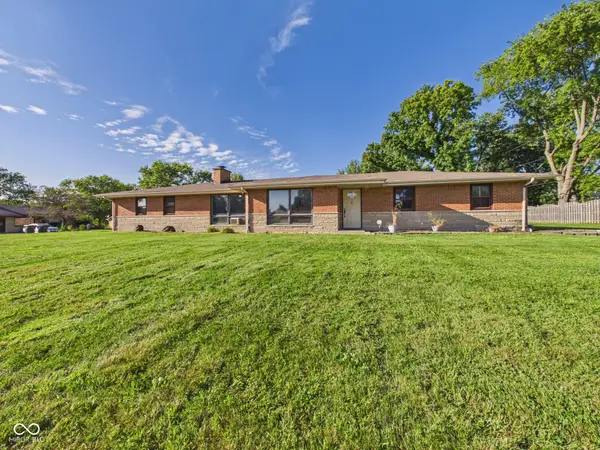 $224,900Pending4 beds 2 baths1,549 sq. ft.
168 E Benton Street, Alexandria, IN 46001
MLS# 22126516Listed by: RE/MAX REAL ESTATE SOLUTIONS- New
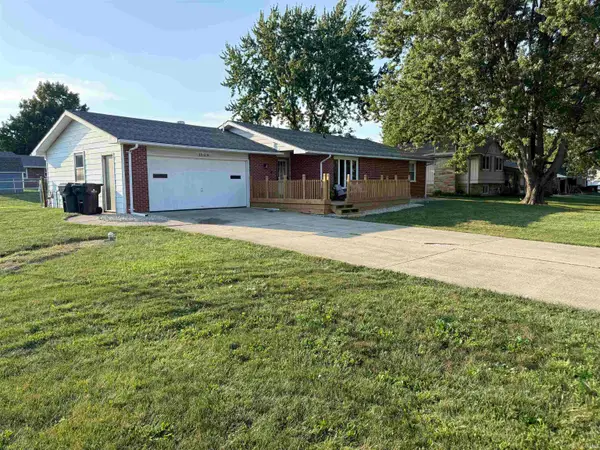 $190,000Active2 beds 2 baths1,176 sq. ft.
1506 N Wedgewood Drive, Alexandria, IN 46001
MLS# 202638189Listed by: F.C. TUCKER MUNCIE, REALTORS 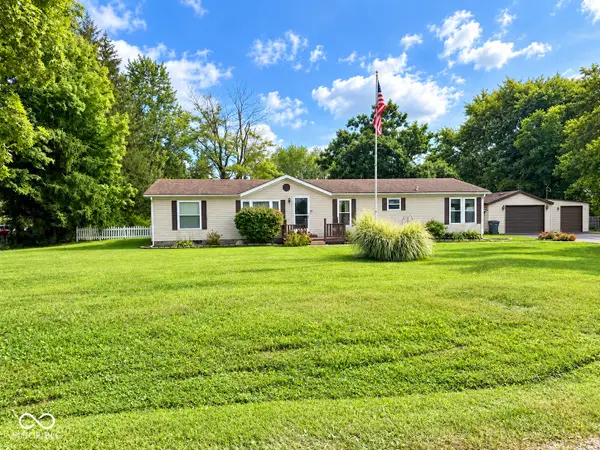 $145,000Pending3 beds 2 baths1,647 sq. ft.
3675 E 650 N, Alexandria, IN 46001
MLS# 22126127Listed by: RE/MAX REAL ESTATE SOLUTIONS- New
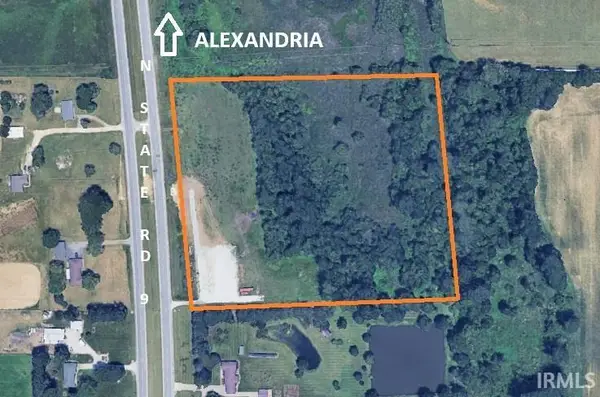 $99,000Active12.49 Acres
0 N State Rd 9, Alexandria, IN 46001
MLS# 202637879Listed by: SHAWVER AUCTIONEERING & REAL ESTATE - New
 $625,000Active3 beds 4 baths3,160 sq. ft.
2985 E 1250 North, Alexandria, IN 46001
MLS# 22125731Listed by: DYER REAL ESTATE


Protect your home and budget from life's surprises with an Assurant Home Warranty, backed by a partner that supports you through every step of homeownership. Explore Plans.
© 2023 - 2026 ERA Franchise Systems LLC. All rights reserved. ERA Franchise Systems LLC fully supports the principles of the Fair Housing Act and the Equal Opportunity Act. ERA, ERA Real Estate powered, and their respective logos are registered service marks of ERA Franchise Systems LLC. Each office is independently owned and operated.