
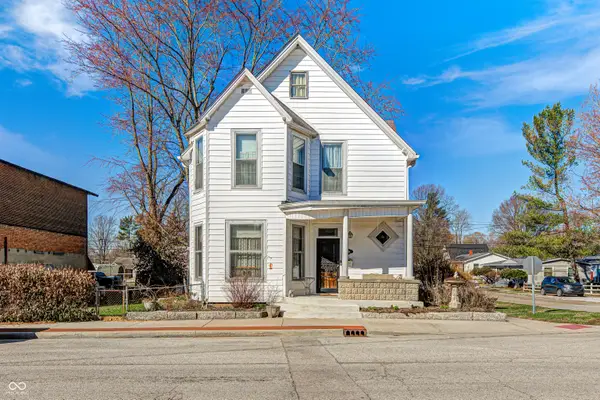
4953 Church Street, Amo, IN 46121
Local realty services provided by:Schuler Bauer Real Estate ERA Powered
4953 Church Street,Amo, IN 46121
$222,499
- 3 Beds
- 2 Baths
- 1,894 sq. ft.
- Single family
- Active
Listed by: michelle cravens
Office: michelle d. cravens
MLS#:22101246
Source:IN_MIBOR | Licensed in Indiana
Price summary
- Price:$222,499
- Price per sq. ft.:$117.48
About this home
Welcome to 4953 Church ST, AMO, IN, USA, a charming single-family residence built in 1926, offering 1894 square feet of inviting living space. This home presents a unique opportunity for those seeking a move-in ready property with a blend of classic character and modern comfort. With three well-proportioned bedrooms, this two-story home provides ample personal space. The two full bathrooms are thoughtfully appointed, with one featuring a convenient walk-in shower, offering a refreshing start or end to your day. Beyond the interior, the property extends its living experience outdoors with a private yard, perfect for quiet enjoyment or lively gatherings. A patio and a covered patio offer versatile spaces for alfresco dining or simply relaxing, while a welcoming porch provides a charming entry point. For added convenience, a dedicated laundry room simplifies daily routines. Discover the possibilities and imagine your life unfolding within the walls of this delightful home. This home has good bones. Newer roof, new siding, new windows!...
Contact an agent
Home facts
- Year built:1926
- Subdivision & Development:Hodsons
- Listing ID #:22101246
- Added:91 day(s) ago
- Updated:October 05, 2026 at 03:10 PM
Rooms and interior
- Bedrooms:3
- Total bathrooms:2
- Full bathrooms:2
- Dining Description:Dining Combo/Kitchen
- Kitchen Description:Electric Oven, Free-Standing Freezer, Refrigerator
- Living area:1,894 sq. ft.
Heating and cooling
- Cooling:Central Electric, Wall Unit(s)
- Heating:Baseboard
- Central air:Yes
Structure and exterior
- Year built:1926
- Building area:1,894 sq. ft.
- Lot area:0.21 Acres
- Construction Materials:Aluminum Siding
- Foundation Description:Crawl Space
Schools
- High school:Cascade Senior High School
- Middle school:Cascade Middle School
- Elementary school:Mill Creek West Elementary
Finances and disclosures
- Price:$222,499
- Price per sq. ft.:$117.48
Features and amenities
- Appliances:Refrigerator, Washer, Water Softener Owned
- Laundry features:Dryer, Washer
New listings near 4953 Church Street



Protect your home and budget from life's surprises with an Assurant Home Warranty, backed by a partner that supports you through every step of homeownership. Explore Plans.
© 2023 - 2026 ERA Franchise Systems LLC. All rights reserved. ERA Franchise Systems LLC fully supports the principles of the Fair Housing Act and the Equal Opportunity Act. ERA, ERA Real Estate powered, and their respective logos are registered service marks of ERA Franchise Systems LLC. Each office is independently owned and operated.