
106 Plum Street, Anderson, IN 46012
Local realty services provided by:Schuler Bauer Real Estate ERA Powered
106 Plum Street,Anderson, IN 46012
$139,900
- 2 Beds
- 1 Baths
- 1,032 sq. ft.
- Single family
- Active
Listed by: bradley miller
Office: re/max real estate solutions
MLS#:22129903
Source:IN_MIBOR | Licensed in Indiana
Price summary
- Price:$139,900
- Price per sq. ft.:$135.56
About this home
Welcome to this beautifully updated brick ranch home, offering comfortable one-level living with numerous recent improvements! Step inside to a spacious living room featuring brand-new carpet and plenty of room to relax or entertain. The galley-style kitchen has been refreshed with new cabinetry and appliances, creating a functional and inviting space for everyday living. The home offers two spacious bedrooms, each with built-in closets for convenient storage. The updated bathroom features tiled floors and walls, along with a full-size shower. A dedicated utility room provides washer and dryer hookups for added convenience. Outside, enjoy a large backyard enclosed by a chain-link fence, offering plenty of space for outdoor activities, entertaining, gardening, or simply relaxing. Additional updates include a brand-new roof and new flooring throughout much of the home. With its classic brick exterior, spacious yard, and numerous updates, this home is move-in ready and a great opportunity. Don't miss your chance to see it-schedule your showing today!...
Contact an agent
Home facts
- Year built:1955
- Subdivision & Development:No Subdivision
- Listing ID #:22129903
- Added:1 day(s) ago
- Updated:October 07, 2026 at 02:47 AM
Rooms and interior
- Bedrooms:2
- Total bathrooms:1
- Full bathrooms:1
- Dining Description:Dining Combo/Kitchen
- Kitchen Description:Gas Oven, Microwave, Refrigerator
- Living area:1,032 sq. ft.
Heating and cooling
- Cooling:Central Electric
- Heating:Forced Air, Gas
- Central air:Yes
Structure and exterior
- Year built:1955
- Building area:1,032 sq. ft.
- Lot area:0.15 Acres
- Architectural Style:Ranch
- Construction Materials:Brick
- Foundation Description:Block
Schools
- Middle school:Highland Middle School
Utilities
- Water:Public Water
Finances and disclosures
- Price:$139,900
- Price per sq. ft.:$135.56
Features and amenities
- Appliances:Microwave, Refrigerator, Water Heater
New listings near 106 Plum Street
- Coming Soon
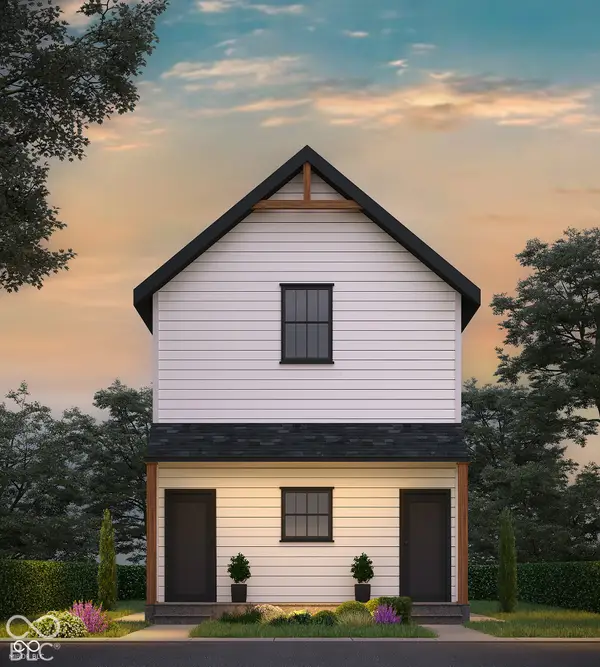 $325,000Coming Soon-- beds -- baths
1416 W 6th Street, Anderson, IN 46016
MLS# 22130122Listed by: PRESTIGE SVA GROUP INC - Coming Soon
 $170,000Coming Soon1.41 Acres
0 N Sr 9 N, Anderson, IN 46011
MLS# 22129371Listed by: TRUEBLOOD REAL ESTATE - Coming Soon
 $254,900Coming Soon3 beds 3 baths2,014 sq. ft.
3035 W 11th Street, Anderson, IN 46011
MLS# 202639590Listed by: REAL BROKER, LLC - New
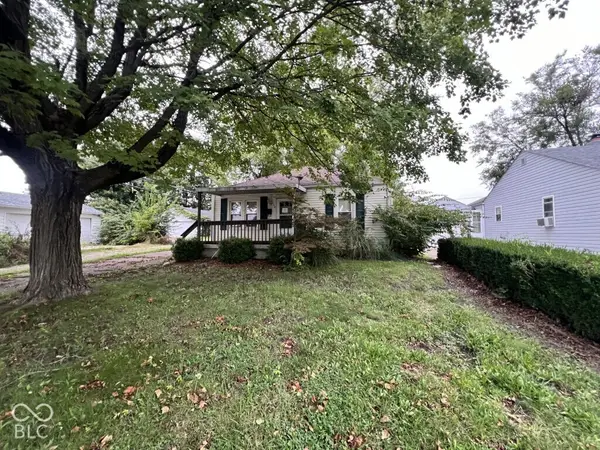 $79,500Active2 beds 1 baths728 sq. ft.
112 E 34th Street, Anderson, IN 46013
MLS# 22130101Listed by: REMAX ONE - New
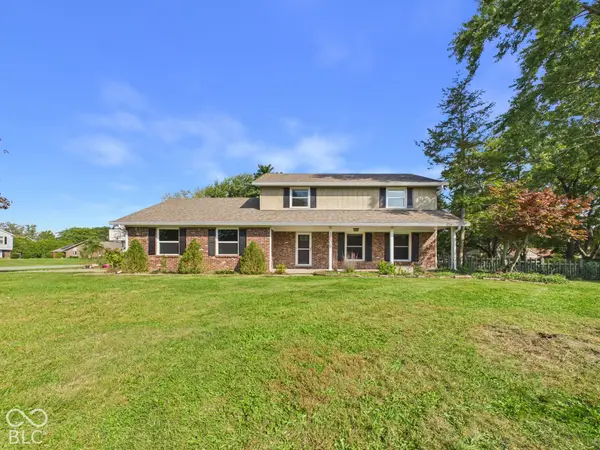 $400,000Active5 beds 3 baths3,615 sq. ft.
1808 Westwood, Anderson, IN 46011
MLS# 22130142Listed by: RE/MAX REAL ESTATE SOLUTIONS - New
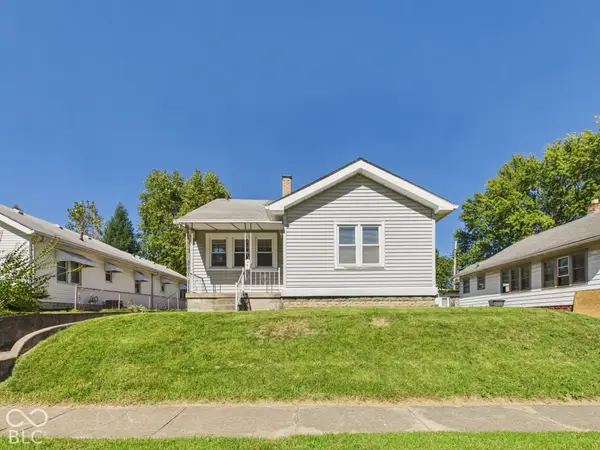 $140,000Active3 beds 1 baths1,398 sq. ft.
240 W 37th Street, Anderson, IN 46013
MLS# 22130127Listed by: RE/MAX REAL ESTATE SOLUTIONS - New
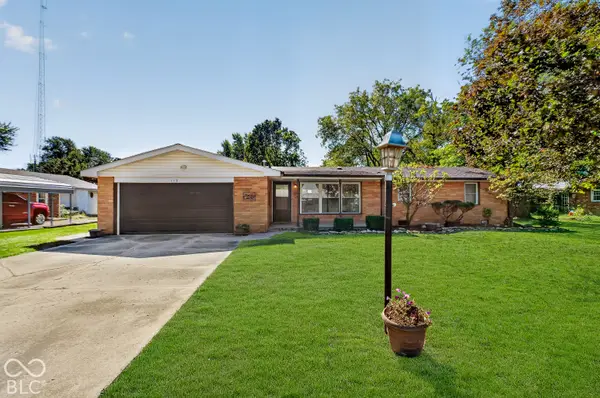 $219,900Active3 beds 2 baths1,302 sq. ft.
113 Magnolia Drive, Anderson, IN 46012
MLS# 22129263Listed by: CARPENTER, REALTORS - New
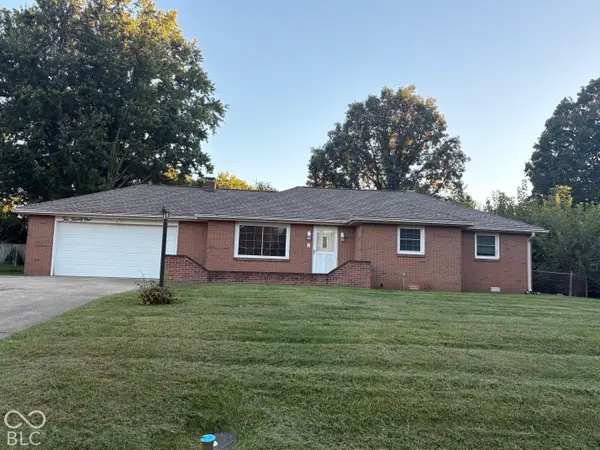 $169,900Active3 beds 1 baths1,098 sq. ft.
1021 Brunswick Way, Anderson, IN 46012
MLS# 22129852Listed by: RE/MAX REAL ESTATE SOLUTIONS - New
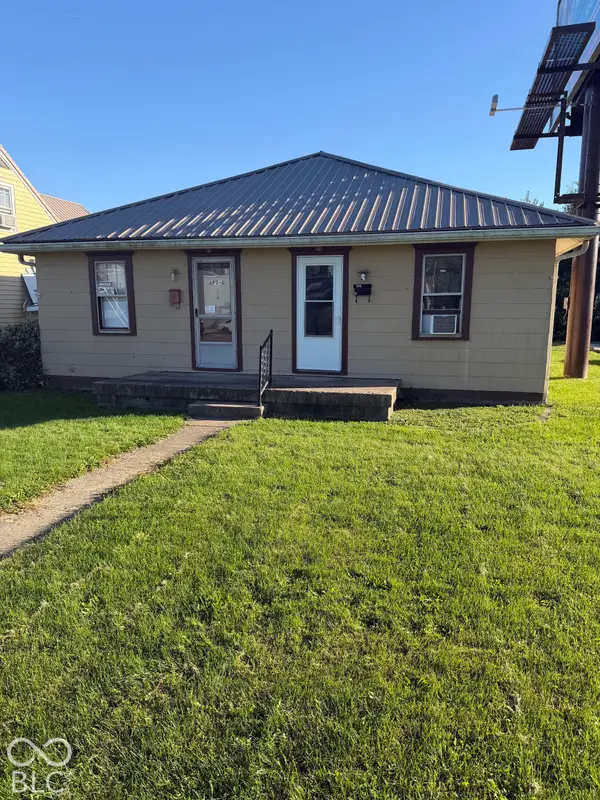 $92,900Active-- beds -- baths
5 W 38th Street, Anderson, IN 46013
MLS# 22129625Listed by: JNW REAL ESTATE LLC


Protect your home and budget from life's surprises with an Assurant Home Warranty, backed by a partner that supports you through every step of homeownership. Explore Plans.
© 2023 - 2026 ERA Franchise Systems LLC. All rights reserved. ERA Franchise Systems LLC fully supports the principles of the Fair Housing Act and the Equal Opportunity Act. ERA, ERA Real Estate powered, and their respective logos are registered service marks of ERA Franchise Systems LLC. Each office is independently owned and operated.