
14 Windridge Street, Anderson, IN 46011
Local realty services provided by:ERA Crossroads
Listed by: rebekah hannaCell: 765-760-4556
Office: nexthome elite real estate
MLS#:202626950
Source:Indiana Regional MLS
Price summary
- Price:$349,900
- Price per sq. ft.:$86.93
About this home
The winding Northshore Blvd leads you back to your peaceful retreat at 14 Windridge St in Anderson. This beautiful home features over 3100 sf on the main level and an additional 500+ finished square feet in the walkout basement. The front double doors open into the HUGE living room. The living room has a large bank of windows that lets in lots of light and also features a versatile space which can be used for formal dining. Off the dining room is the large family room with fireplace that features a huge sliding door, also allowing for tons of natural light. The kitchen is large featuring lots of counterspace and the breakfast area features tons of built in storage. The large laundry room and half bath are conveniently located between the kitchen and the garage. The four bedrooms are on the opposite side of the home and are all spacious. The primary bedroom has a large patio door that looks out over the wooded property. The primary bedroom features a walk in closet and attached bath with separate tub and shower. The hall bath has a double sink vanity to help make the morning rush easy. The basement features a great rec room space with vintage vibes. Perfect for movie nights and hanging out. The third full bath is in the basement. The basement is also home to the HUGE 300+sf storage room. Outside there is a huge patio at the front of the home and a patio off the walk out basement. Enjoy summer walks in this beautiful tree filled neighborhood. This home is walkable to Anderson Country Club with golf, social, and pool memberships available!...
Contact an agent
Home facts
- Year built:1968
- Subdivision & Development:Wind Ridge / Windridge
- Listing ID #:202626950
- Added:45 day(s) ago
- Updated:August 22, 2026 at 03:37 PM
Rooms and interior
- Bedrooms:4
- Total bathrooms:4
- Full bathrooms:3
- Rooms Total:11
- Flooring:Carpet, Vinyl
- Dining Description:Main Level
- Kitchen Description:Dishwasher, Microwave, On Main Level, Range-Electric, Refrigerator
- Basement Description:Crawl, Partially Finished, Walk-Out Basement
- Living area:3,690 sq. ft.
Heating and cooling
- Cooling:Central Air
- Heating:Forced Air, Gas
Structure and exterior
- Roof:Shingle
- Year built:1968
- Building area:3,690 sq. ft.
- Lot area:0.46 Acres
- Lot Features:Partially Wooded, Slope
- Architectural Style:One Story, Ranch
- Construction Materials:Brick
- Exterior Features:Patio Open
- Levels:1 Story
Schools
- High school:Anderson
- Middle school:Highland
- Elementary school:Eastside
Utilities
- Water:City
- Sewer:Septic
Finances and disclosures
- Price:$349,900
- Price per sq. ft.:$86.93
- Tax amount:$2,640
Features and amenities
- Laundry features:Main Floor Laundry
- Amenities:Balcony, Built-In Bookcase, Ceiling Fan(s), Closet(s) Walk-in
Parking
- Parking description:Attached, Concrete Driveway, Off Street Parking
- Garage spaces:2
New listings near 14 Windridge Street
- New
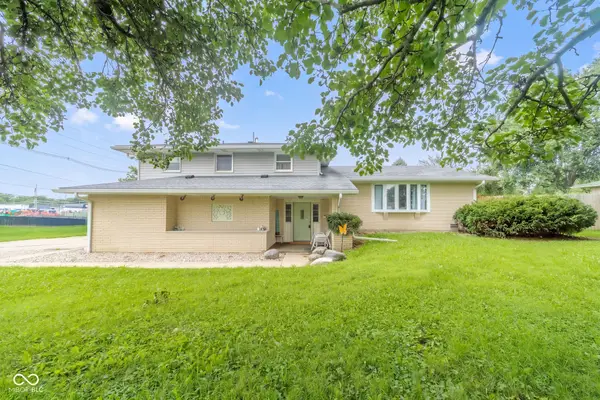 $249,900Active4 beds 2 baths2,840 sq. ft.
5019 S Madison Avenue, Anderson, IN 46013
MLS# 22121797Listed by: REMAX ONE - New
 $250,000Active3 beds 3 baths2,180 sq. ft.
5119 Ashley Court, Anderson, IN 46013
MLS# 22121609Listed by: @PROPERTIES - Open Sun, 12 to 2pmNew
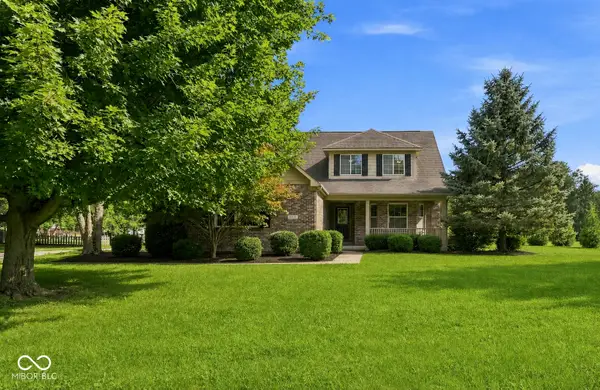 $419,900Active5 beds 5 baths3,076 sq. ft.
2535 Deer Creek, Anderson, IN 46011
MLS# 22121277Listed by: EPIQUE INC - New
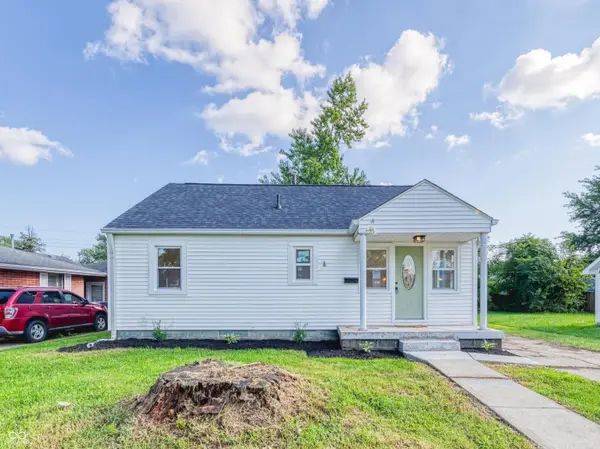 $129,000Active2 beds 1 baths852 sq. ft.
405 W 33rd Street, Anderson, IN 46013
MLS# 22119307Listed by: REAL BROKER, LLC - New
 $269,900Active4 beds 2 baths2,380 sq. ft.
1317 Morningside, Anderson, IN 46011
MLS# 22120773Listed by: EXP REALTY, LLC - New
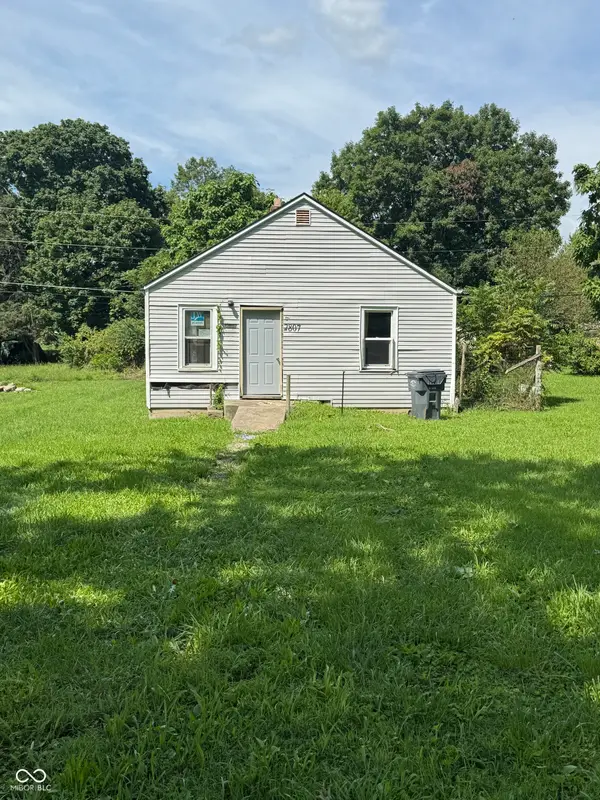 $70,000Active-- beds -- baths624 sq. ft.
2807 Halford Street, Anderson, IN 46016
MLS# 22121486Listed by: HOME POSSIBLE REALTY LLC - New
 $225,000Active5 beds 3 baths2,214 sq. ft.
1605 E 8th Street, Anderson, IN 46012
MLS# 22120084Listed by: EXP REALTY, LLC - New
 $205,000Active3 beds 2 baths1,396 sq. ft.
710 Piccadilli Road, Anderson, IN 46013
MLS# 22120998Listed by: EPIQUE INC 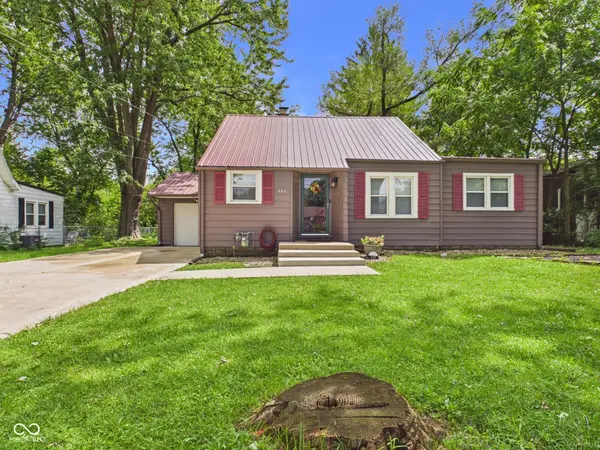 $174,900Pending3 beds 2 baths1,486 sq. ft.
232 Nursery Road, Anderson, IN 46012
MLS# 22120588Listed by: RE/MAX REAL ESTATE SOLUTIONS- Open Mon, 2 to 4pmNew
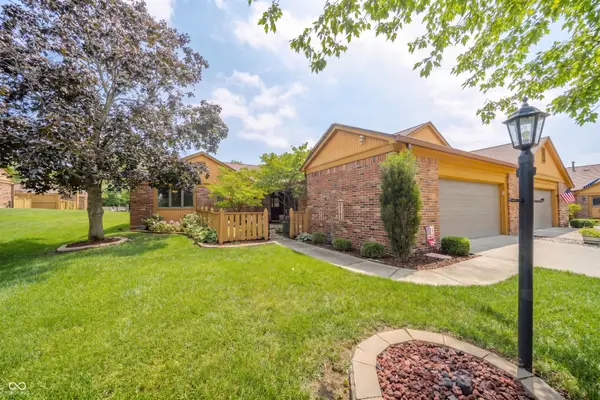 $187,500Active2 beds 2 baths1,399 sq. ft.
136 College Parkway, Anderson, IN 46012
MLS# 22120334Listed by: KELLER WILLIAMS INDY METRO NE


Protect your home and budget from life's surprises with an Assurant Home Warranty, backed by a partner that supports you through every step of homeownership. Explore Plans.
© 2023 - 2026 ERA Franchise Systems LLC. All rights reserved. ERA Franchise Systems LLC fully supports the principles of the Fair Housing Act and the Equal Opportunity Act. ERA, ERA Real Estate powered, and their respective logos are registered service marks of ERA Franchise Systems LLC. Each office is independently owned and operated.