
1803 W Fairlawn Way, Anderson, IN 46011
Local realty services provided by:Schuler Bauer Real Estate ERA Powered
1803 W Fairlawn Way,Anderson, IN 46011
$145,000
- 3 Beds
- 1 Baths
- 925 sq. ft.
- Single family
- Active
Listed by: sarah wagner, jason wagner
Office: f.c. tucker company
MLS#:22111530
Source:IN_MIBOR | Licensed in Indiana
Price summary
- Price:$145,000
- Price per sq. ft.:$156.76
About this home
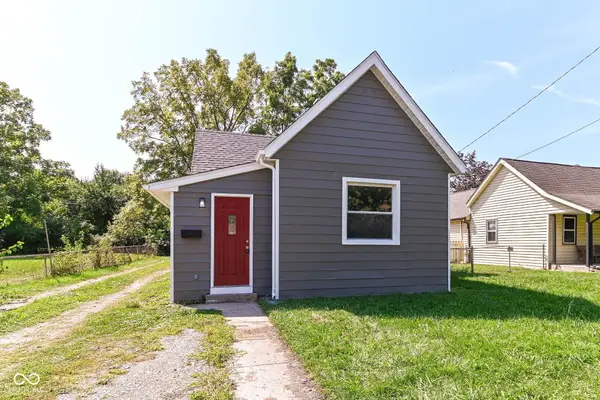
Welcome to this beautifully updated 3-bedroom ranch in Anderson's Greenbriar Park subdivision. The main living space features a bright, sun-filled 15x11 living room that feels open and welcoming the moment you enter. The spacious 12x12 kitchen comes fully equipped with all appliances and includes a generous walk-in pantry. A dedicated laundry room adds everyday convenience, while the fully fenced backyard offers a private outdoor space, complete with a handy storage shed. Move-in ready and waiting for its next owner!
Contact an agent
Home facts
- Year built:1968
- Subdivision & Development:Greenbriar Park
- Listing ID #:22111530
- Added:57 day(s) ago
- Updated:September 06, 2026 at 03:12 PM
Rooms and interior
- Bedrooms:3
- Total bathrooms:1
- Full bathrooms:1
- Dining Description:Dining Combo/Kitchen
- Kitchen Description:Electric Oven, Microwave, Refrigerator
- Living area:925 sq. ft.
Heating and cooling
- Cooling:Central Electric
- Heating:Forced Air
- Central air:Yes
Structure and exterior
- Year built:1968
- Building area:925 sq. ft.
- Lot area:0.26 Acres
- Construction Materials:Aluminum Siding
- Foundation Description:Slab
Schools
- Middle school:Highland Middle School
Utilities
- Water:Public Water
Finances and disclosures
- Price:$145,000
- Price per sq. ft.:$156.76
Features and amenities
- Appliances:Microwave, Refrigerator, Washer, Water Heater
- Laundry features:Dryer, Washer
- Amenities:Attic Access
New listings near 1803 W Fairlawn Way
- New
 $165,000Active3 beds 1 baths1,205 sq. ft.
2629 Seminole Drive, Anderson, IN 46012
MLS# 22098176Listed by: GO REAL ESTATE SERVICES, LLC - New
 $150,000Active2 beds 2 baths1,700 sq. ft.
1920 Euclid Drive, Anderson, IN 46011
MLS# 22123579Listed by: HIGHGARDEN REAL ESTATE - New
 $449,000Active-- beds -- baths
4072-4074 N 100 W, Anderson, IN 46011
MLS# 22124031Listed by: CARPENTER, REALTORS - New
 $119,900Active2 beds 1 baths1,002 sq. ft.
2325 Halford Street, Anderson, IN 46016
MLS# 22124502Listed by: GREEN FOREST REALTY - New
 $129,900Active3 beds 1 baths980 sq. ft.
119 E School Street, Anderson, IN 46012
MLS# 22124551Listed by: RED BRIDGE REAL ESTATE - New
 $600,000Active9.24 Acres
1200 E 26th Street, Anderson, IN 46016
MLS# 22124575Listed by: EPIQUE INC - New
 $32,500Active2 beds 1 baths864 sq. ft.
2025 Morton Street, Anderson, IN 46016
MLS# 22124468Listed by: TRUEBLOOD REAL ESTATE - New
 $54,900Active2 beds 1 baths794 sq. ft.
1920 Main Street, Anderson, IN 46016
MLS# 22124359Listed by: KELLER WILLIAMS INDY METRO NE - New
 $74,900Active3 beds 1 baths840 sq. ft.
1924 Main Street, Anderson, IN 46016
MLS# 22124391Listed by: KELLER WILLIAMS INDY METRO NE - New
 $59,900Active2 beds 1 baths924 sq. ft.
1928 Main Street, Anderson, IN 46016
MLS# 22124397Listed by: KELLER WILLIAMS INDY METRO NE


Protect your home and budget from life's surprises with an Assurant Home Warranty, backed by a partner that supports you through every step of homeownership. Explore Plans.
© 2023 - 2026 ERA Franchise Systems LLC. All rights reserved. ERA Franchise Systems LLC fully supports the principles of the Fair Housing Act and the Equal Opportunity Act. ERA, ERA Real Estate powered, and their respective logos are registered service marks of ERA Franchise Systems LLC. Each office is independently owned and operated.