
2016 Tartan Road, Anderson, IN 46012
Local realty services provided by:ERA Crossroads
Listed by: christy keeleychristy@home2homerealtygroup.com
Office: home 2 home realty group
MLS#:202646296
Source:Indiana Regional MLS
Price summary
- Price:$259,900
- Price per sq. ft.:$149.37
About this home
Welcome home! This spacious 3-bedroom, 2-bath ranch offers comfortable living with a functional floor plan and plenty of room to spread out! Inside, you'll find a welcoming living room, a spacious kitchen with ample cabinet and counter space, and an adjoining dining area perfect for everyday meals or entertaining. The home also features an additional living area with a cozy fireplace, providing the perfect space for relaxing or gathering with family and friends. The sunroom offers even more living space and a wonderful place to unwind while enjoying views of the outdoors. The primary bedroom features its own private bath, along with two additional bedrooms. Outside, you'll appreciate the spacious yard, mature trees, established landscaping, and patio area ideal for outdoor gatherings. With its inviting layout, multiple living spaces, and convenient Anderson location, this home has so much to offer!
Contact an agent
Home facts
- Year built:1978
- Subdivision & Development:Heather Heights
- Listing ID #:202646296
- Added:1 day(s) ago
- Updated:November 11, 2026 at 04:48 AM
Rooms and interior
- Bedrooms:3
- Total bathrooms:2
- Full bathrooms:2
- Rooms Total:9
- Flooring:Carpet, Laminate
- Dining Description:Main Level
- Kitchen Description:Dishwasher, On Main Level, Range-Electric, Range/Oven Hookup, Refrigerator
- Basement Description:Crawl
- Living area:1,740 sq. ft.
Heating and cooling
- Cooling:Central Air
- Heating:Forced Air, Heat Pump
Structure and exterior
- Roof:Shingle
- Year built:1978
- Building area:1,740 sq. ft.
- Lot area:0.26 Acres
- Lot Features:Corner
- Architectural Style:One Story, Ranch
- Construction Materials:Brick, Wood
- Exterior Features:Deck Open, Porch Covered
- Levels:1 Story
Schools
- High school:Anderson
- Middle school:Highland
- Elementary school:Eastside
Utilities
- Water:City
- Sewer:Septic
Finances and disclosures
- Price:$259,900
- Price per sq. ft.:$149.37
- Tax amount:$3,455
Features and amenities
- Laundry features:Dryer Hook Up Electric, Main Floor Laundry, Washer Hook-Up
- Amenities:Cable Available, Cable Ready, Ceiling Fan(s), Countertops-Laminate, Detector-Smoke, Garage Door Opener, Garage Utilities, Sump Pump
Parking
- Parking description:Attached, Concrete Driveway
- Garage spaces:2
New listings near 2016 Tartan Road
- New
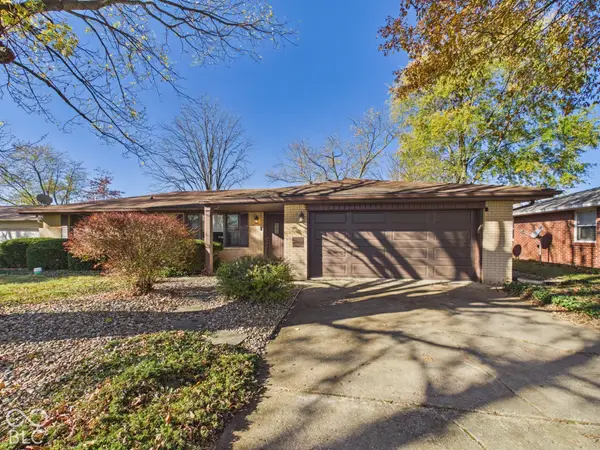 $199,900Active3 beds 2 baths1,332 sq. ft.
3607 Church Drive, Anderson, IN 46013
MLS# 22135810Listed by: RE/MAX REAL ESTATE SOLUTIONS - New
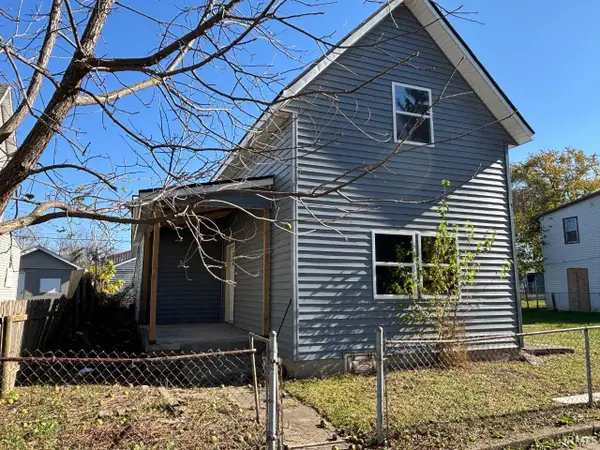 $65,000Active3 beds 1 baths2,219 sq. ft.
1430 Walnut Street, Anderson, IN 46016
MLS# 202646282Listed by: THE TAFLINGER REAL ESTATE GROUP - New
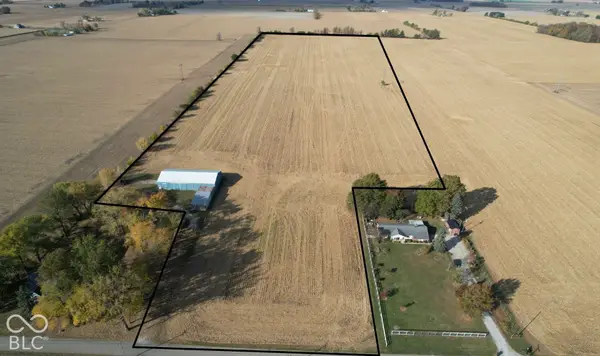 $750,000Active34.25 Acres
400 North, Anderson, IN 46017
MLS# 22135776Listed by: MOSSY OAK PROPERTIES - New
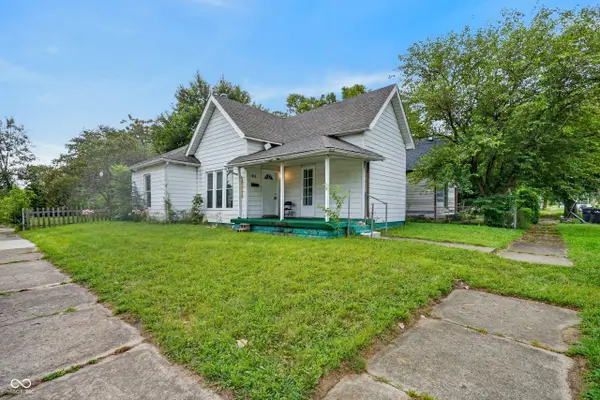 $65,000Active2 beds 1 baths1,295 sq. ft.
1502 Cedar Street, Anderson, IN 46016
MLS# 22135044Listed by: PLUM TREE REALTY - New
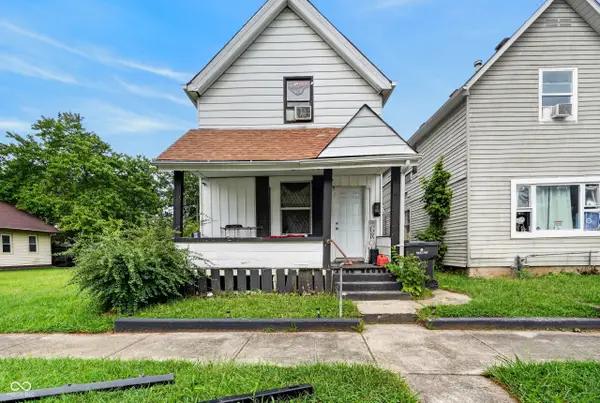 $65,000Active2 beds 1 baths1,638 sq. ft.
2415 Cedar Street, Anderson, IN 46016
MLS# 22135049Listed by: PLUM TREE REALTY - New
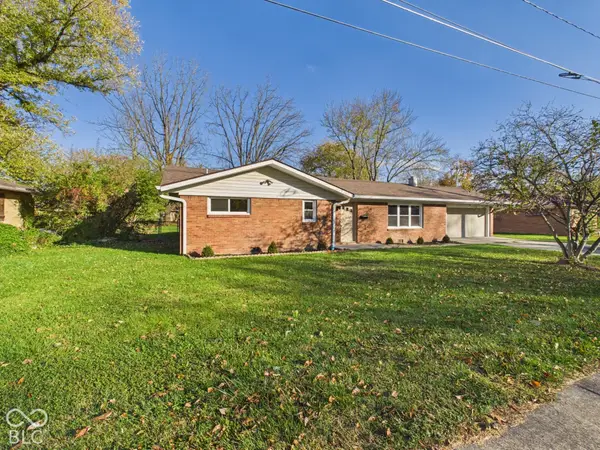 $215,000Active3 beds 2 baths1,215 sq. ft.
318 S Rangeline Road, Anderson, IN 46012
MLS# 22135747Listed by: RE/MAX REAL ESTATE SOLUTIONS - New
 $7,000Active2 beds 2 baths1,912 sq. ft.
1219 W 5th Street, Anderson, IN 46016
MLS# 22130453Listed by: LPT REALTY - New
 $25,000Active3 beds 1 baths2,342 sq. ft.
1905 Drexel Drive, Anderson, IN 46011
MLS# 22130467Listed by: LPT REALTY 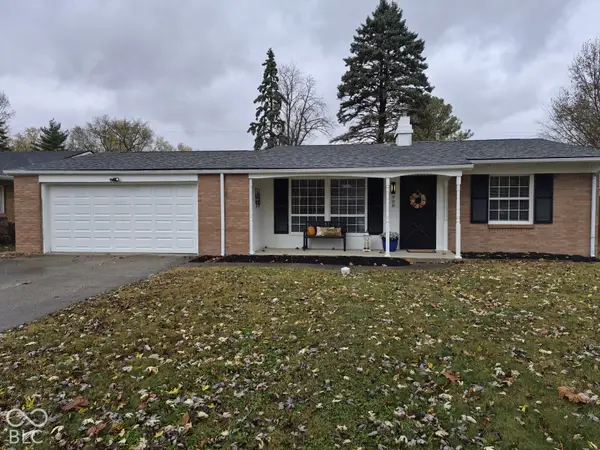 $159,900Pending3 beds 2 baths1,350 sq. ft.
908 Country Club Lane, Anderson, IN 46011
MLS# 22135048Listed by: INDIANAPOLIS BROKERAGE FIRM


Protect your home and budget from life's surprises with an Assurant Home Warranty, backed by a partner that supports you through every step of homeownership. Explore Plans.
© 2023 - 2026 ERA Franchise Systems LLC. All rights reserved. ERA Franchise Systems LLC fully supports the principles of the Fair Housing Act and the Equal Opportunity Act. ERA, ERA Real Estate powered, and their respective logos are registered service marks of ERA Franchise Systems LLC. Each office is independently owned and operated.