
2411 E 5th Street, Anderson, IN 46012
Local realty services provided by:Schuler Bauer Real Estate ERA Powered
2411 E 5th Street,Anderson, IN 46012
$150,000
- 2 Beds
- 1 Baths
- - sq. ft.
- Single family
- Sold
Listed by: valerie euneman-harp
Office: re/max real estate solutions
MLS#:22114770
Source:IN_MIBOR | Licensed in Indiana
Sorry, we are unable to map this address
Price summary
- Price:$150,000
About this home
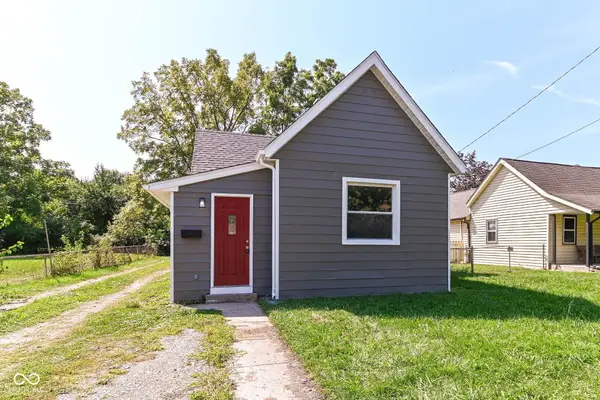
Welcome home to this charming 2-bedroom, 1-bath limestone ranch situated on just under a half-acre with an additional lot, offering extra space and endless possibilities! Inside, you'll find two comfortable, carpeted bedrooms and an updated full bath. The spacious living and dining room combination features new laminate flooring, fresh paint, and a cozy fireplace, creating a warm and inviting space for relaxing or entertaining. The kitchen has also been updated with new laminate flooring and includes the refrigerator and stove, making this home move-in ready. Enjoy your morning coffee or unwind in the evening on the welcoming front porch with plenty of room for a couple of chairs. A standout feature of this property is the large two-story, two-car detached garage complete with a separate apartment/in-law quarters. The additional living space offers a kitchen, full bathroom, and a spacious living room, making it ideal for extended family, guests, a home office, or potential rental income. If you're looking for a well-maintained home with extra land, abundant storage, and versatile living space, this property is one you won't want to miss!...
Contact an agent
Home facts
- Year built:1953
- Subdivision & Development:Homewood
- Listing ID #:22114770
- Added:49 day(s) ago
- Updated:September 05, 2026 at 06:46 AM
Rooms and interior
- Bedrooms:2
- Total bathrooms:1
- Full bathrooms:1
- Dining Description:Dining Combo/Living Room
- Kitchen Description:Electric Cooktop, Refrigerator
- Basement:Yes
- Basement Description:Basement
Heating and cooling
- Cooling:Central Electric
- Heating:Forced Air
- Central air:Yes
Structure and exterior
- Year built:1953
- Architectural Style:Ranch
- Foundation Description:Block
Schools
- Middle school:Highland Middle School
Utilities
- Water:Public Water
Finances and disclosures
- Price:$150,000
Features and amenities
- Appliances:Refrigerator
- Amenities:Wood Work Stain/Painted
Parking
- Garage:Yes
- Garage spaces:2
New listings near 2411 E 5th Street
- New
 $119,900Active2 beds 1 baths1,002 sq. ft.
2325 Halford Street, Anderson, IN 46016
MLS# 22124502Listed by: GREEN FOREST REALTY - New
 $129,900Active3 beds 1 baths980 sq. ft.
119 E School Street, Anderson, IN 46012
MLS# 22124551Listed by: RED BRIDGE REAL ESTATE - New
 $600,000Active9.24 Acres
1200 E 26th Street, Anderson, IN 46016
MLS# 22124575Listed by: EPIQUE INC - New
 $32,500Active2 beds 1 baths864 sq. ft.
2025 Morton Street, Anderson, IN 46016
MLS# 22124468Listed by: TRUEBLOOD REAL ESTATE - New
 $54,900Active2 beds 1 baths794 sq. ft.
1920 Main Street, Anderson, IN 46016
MLS# 22124359Listed by: KELLER WILLIAMS INDY METRO NE - New
 $74,900Active3 beds 1 baths840 sq. ft.
1924 Main Street, Anderson, IN 46016
MLS# 22124391Listed by: KELLER WILLIAMS INDY METRO NE - New
 $59,900Active2 beds 1 baths924 sq. ft.
1928 Main Street, Anderson, IN 46016
MLS# 22124397Listed by: KELLER WILLIAMS INDY METRO NE - New
 $139,900Active3 beds 1 baths1,038 sq. ft.
241 Ringwood Way, Anderson, IN 46013
MLS# 22124411Listed by: KELLER WILLIAMS INDY METRO NE - New
 $325,000Active3 beds 3 baths3,015 sq. ft.
842 Eastgate Drive, Anderson, IN 46012
MLS# 22122978Listed by: CARPENTER, REALTORS - New
 $99,000Active2 beds -- baths820 sq. ft.
4829 S New Columbus Road, Anderson, IN 46013
MLS# 22124109Listed by: EXP REALTY, LLC


Protect your home and budget from life's surprises with an Assurant Home Warranty, backed by a partner that supports you through every step of homeownership. Explore Plans.
© 2023 - 2026 ERA Franchise Systems LLC. All rights reserved. ERA Franchise Systems LLC fully supports the principles of the Fair Housing Act and the Equal Opportunity Act. ERA, ERA Real Estate powered, and their respective logos are registered service marks of ERA Franchise Systems LLC. Each office is independently owned and operated.