
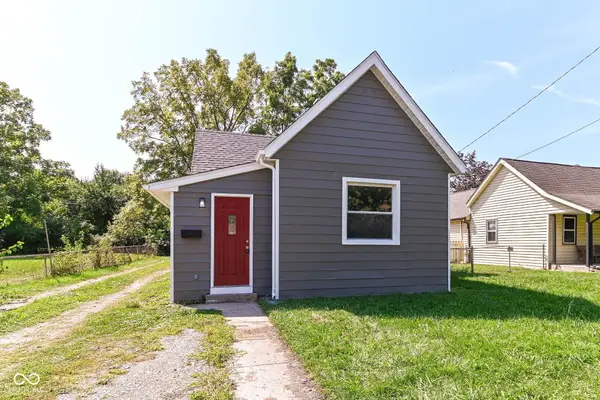
2712 Fletcher Street, Anderson, IN 46016
Local realty services provided by:Schuler Bauer Real Estate ERA Powered
2712 Fletcher Street,Anderson, IN 46016
$179,900
- 5 Beds
- 2 Baths
- 1,616 sq. ft.
- Single family
- Active
Listed by: gabriela pitts
Office: highgarden real estate
MLS#:22123616
Source:IN_MIBOR | Licensed in Indiana
Price summary
- Price:$179,900
- Price per sq. ft.:$78.63
About this home
Step into an inviting home at 2712 Fletcher ST, ANDERSON, IN, USA. The residence features five comfortable bedrooms, providing ample private space for all. Enjoy the convenience of two full bathrooms, one of which includes a walk-in shower for a refreshing start or end to your day. Beyond the main living areas, discover additional functional spaces. A private yard offers a personal outdoor retreat, complemented by a welcoming patio and a charming porch, perfect for enjoying the outdoors. The dedicated laundry room adds practical convenience to daily living. This property also includes a basement, providing additional versatility. To truly appreciate the lifestyle this home offers, schedule your personal viewing today.
Contact an agent
Home facts
- Year built:1920
- Subdivision & Development:No Subdivision
- Listing ID #:22123616
- Added:6 day(s) ago
- Updated:September 07, 2026 at 03:11 PM
Rooms and interior
- Bedrooms:5
- Total bathrooms:2
- Full bathrooms:2
- Dining Description:Dining Combo/Kitchen
- Kitchen Description:Gas Cooktop, Refrigerator
- Basement:Yes
- Basement Description:Basement
- Living area:1,616 sq. ft.
Heating and cooling
- Cooling:Central Electric
- Central air:Yes
Structure and exterior
- Year built:1920
- Building area:1,616 sq. ft.
- Lot area:0.13 Acres
- Construction Materials:Brick, Stucco
- Foundation Description:Block
Utilities
- Water:Public Water
Finances and disclosures
- Price:$179,900
- Price per sq. ft.:$78.63
Features and amenities
- Appliances:Gas Cooktop, Refrigerator
Parking
- Garage:Yes
- Garage spaces:1
New listings near 2712 Fletcher Street
- New
 $165,000Active3 beds 1 baths1,205 sq. ft.
2629 Seminole Drive, Anderson, IN 46012
MLS# 22098176Listed by: GO REAL ESTATE SERVICES, LLC - New
 $150,000Active2 beds 2 baths1,700 sq. ft.
1920 Euclid Drive, Anderson, IN 46011
MLS# 22123579Listed by: HIGHGARDEN REAL ESTATE - New
 $449,000Active-- beds -- baths
4072-4074 N 100 W, Anderson, IN 46011
MLS# 22124031Listed by: CARPENTER, REALTORS - New
 $119,900Active2 beds 1 baths1,002 sq. ft.
2325 Halford Street, Anderson, IN 46016
MLS# 22124502Listed by: GREEN FOREST REALTY - New
 $129,900Active3 beds 1 baths980 sq. ft.
119 E School Street, Anderson, IN 46012
MLS# 22124551Listed by: RED BRIDGE REAL ESTATE - New
 $600,000Active9.24 Acres
1200 E 26th Street, Anderson, IN 46016
MLS# 22124575Listed by: EPIQUE INC - New
 $32,500Active2 beds 1 baths864 sq. ft.
2025 Morton Street, Anderson, IN 46016
MLS# 22124468Listed by: TRUEBLOOD REAL ESTATE - New
 $54,900Active2 beds 1 baths794 sq. ft.
1920 Main Street, Anderson, IN 46016
MLS# 22124359Listed by: KELLER WILLIAMS INDY METRO NE - New
 $74,900Active3 beds 1 baths840 sq. ft.
1924 Main Street, Anderson, IN 46016
MLS# 22124391Listed by: KELLER WILLIAMS INDY METRO NE - New
 $59,900Active2 beds 1 baths924 sq. ft.
1928 Main Street, Anderson, IN 46016
MLS# 22124397Listed by: KELLER WILLIAMS INDY METRO NE


Protect your home and budget from life's surprises with an Assurant Home Warranty, backed by a partner that supports you through every step of homeownership. Explore Plans.
© 2023 - 2026 ERA Franchise Systems LLC. All rights reserved. ERA Franchise Systems LLC fully supports the principles of the Fair Housing Act and the Equal Opportunity Act. ERA, ERA Real Estate powered, and their respective logos are registered service marks of ERA Franchise Systems LLC. Each office is independently owned and operated.