
321 E 39th Street, Anderson, IN 46013
Local realty services provided by:Schuler Bauer Real Estate ERA Powered
321 E 39th Street,Anderson, IN 46013
$110,000
- 2 Beds
- 1 Baths
- 875 sq. ft.
- Single family
- Active
Listed by: levi cromer
Office: trueblood real estate
MLS#:22125715
Source:IN_MIBOR | Licensed in Indiana
Price summary
- Price:$110,000
- Price per sq. ft.:$125.71
About this home
Check this one out!! Beautiful bungalow style home tucked away on a quiet cul-de-sac in the heart of Anderson. Big yard, mature trees, cul-de-sac in the front - open field in the back. The long driveway leads back to a HUGE detached garage, offering plenty of parking and extra room for work/storage. Inside, you'll find a living room, 2 bedrooms, full bath, and a kitchen opening up into the breakfast nook. Hardwood floors and tile throughout. This one could use some TLC and cosmetic updates from the right buyer, but it's priced accordingly and ready to sell. If you want sweat equity and the ability to put your own touches on a property - this one's the one! New furnace and new water heater install this year. This one's in the heart of Anderson, nearby all of the amenities it has to offer. No HOA. Welcome home!
Contact an agent
Home facts
- Year built:1946
- Subdivision & Development:No Subdivision
- Listing ID #:22125715
- Added:1 day(s) ago
- Updated:September 14, 2026 at 04:50 AM
Rooms and interior
- Bedrooms:2
- Total bathrooms:1
- Full bathrooms:1
- Dining Description:Dining Combo/Kitchen
- Kitchen Description:Electric Oven, Refrigerator
- Living area:875 sq. ft.
Heating and cooling
- Cooling:Central Electric
- Heating:Forced Air
- Central air:Yes
Structure and exterior
- Year built:1946
- Building area:875 sq. ft.
- Lot area:0.14 Acres
- Architectural Style:Bungalow, Ranch
- Construction Materials:Vinyl Siding
- Foundation Description:Crawl Space
Schools
- Middle school:Highland Middle School
Utilities
- Water:Public Water
Finances and disclosures
- Price:$110,000
- Price per sq. ft.:$125.71
Features and amenities
- Appliances:Refrigerator, Water Heater
Parking
- Garage:Yes
- Garage spaces:3
New listings near 321 E 39th Street
- New
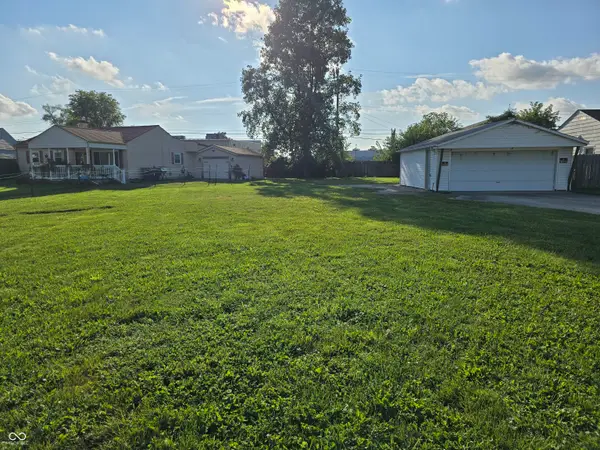 $30,000Active0.14 Acres
21 Mohawk Court, Anderson, IN 46012
MLS# 22122990Listed by: SNYDER STRATEGY REALTY, INC - New
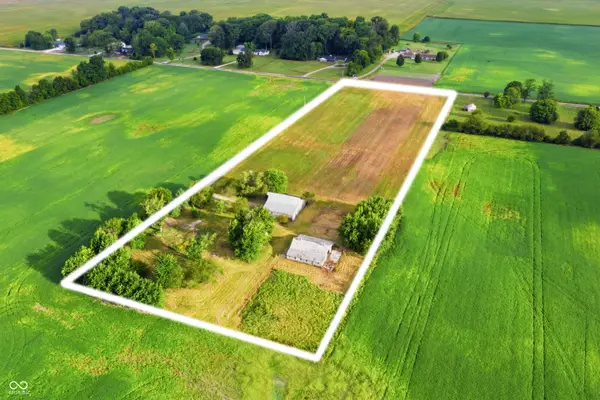 $550,000Active8 Acres
0 W 100 S, Anderson, IN 46011
MLS# 22125559Listed by: RE/MAX REAL ESTATE SOLUTIONS - New
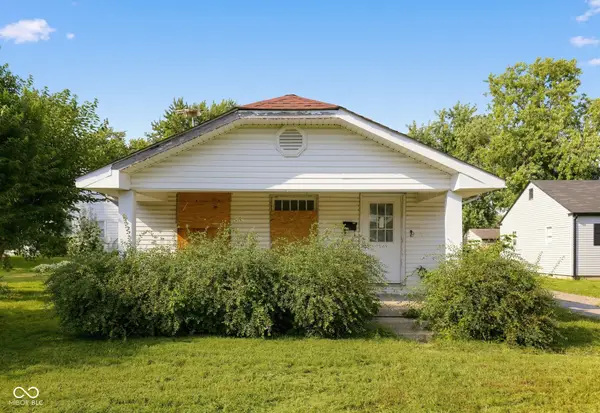 $74,900Active2 beds 1 baths872 sq. ft.
518 Marine Drive, Anderson, IN 46016
MLS# 22123439Listed by: EXP REALTY, LLC - New
 $349,900Active5 beds 3 baths3,264 sq. ft.
2150 N Bilbrey Lane, Anderson, IN 46011
MLS# 202637577Listed by: F.C. TUCKER/CROSSROADS REAL ESTATE - New
 $225,000Active3 beds 2 baths1,870 sq. ft.
725 Iroquois Drive, Anderson, IN 46012
MLS# 22123850Listed by: F.C. TUCKER/PROSPERITY - New
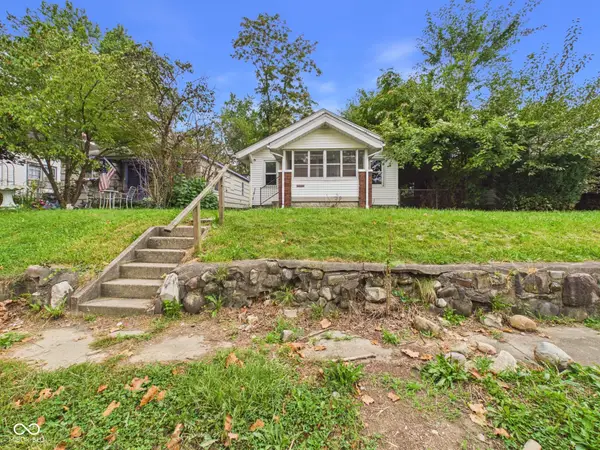 $64,000Active2 beds 1 baths1,000 sq. ft.
1705 Johnson Avenue, Anderson, IN 46016
MLS# 22125662Listed by: RE/MAX REAL ESTATE SOLUTIONS - New
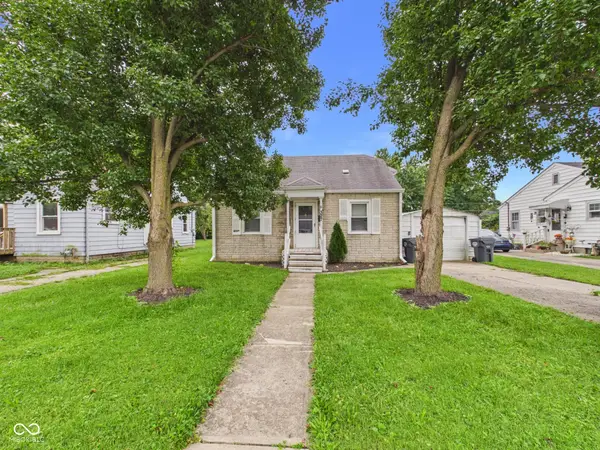 $110,000Active2 beds 1 baths1,384 sq. ft.
327 Edgemound Drive, Anderson, IN 46013
MLS# 22125672Listed by: RE/MAX REAL ESTATE SOLUTIONS - New
 $9,500Active0.12 Acres
0 Ninth West Street, Anderson, IN 46016
MLS# 22125095Listed by: KELLER WILLIAMS INDY METRO NE - New
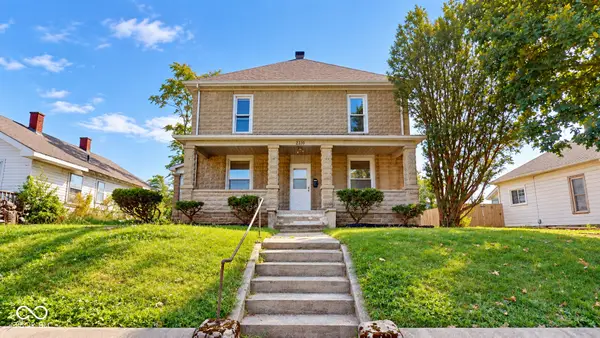 $199,900Active4 beds 2 baths1,920 sq. ft.
2310 Noble, Anderson, IN 46016
MLS# 22125538Listed by: INDIANA FORD REALTY LLC


Protect your home and budget from life's surprises with an Assurant Home Warranty, backed by a partner that supports you through every step of homeownership. Explore Plans.
© 2023 - 2026 ERA Franchise Systems LLC. All rights reserved. ERA Franchise Systems LLC fully supports the principles of the Fair Housing Act and the Equal Opportunity Act. ERA, ERA Real Estate powered, and their respective logos are registered service marks of ERA Franchise Systems LLC. Each office is independently owned and operated.