
351 W 37th Street, Anderson, IN 46013
Local realty services provided by:Schuler Bauer Real Estate ERA Powered
351 W 37th Street,Anderson, IN 46013
$169,900
- 3 Beds
- 2 Baths
- - sq. ft.
- Single family
- Sold
Listed by: darlene hayden, jill martin
Office: f.c. tucker company
MLS#:22109204
Source:IN_MIBOR
Sorry, we are unable to map this address
Price summary
- Price:$169,900
About this home
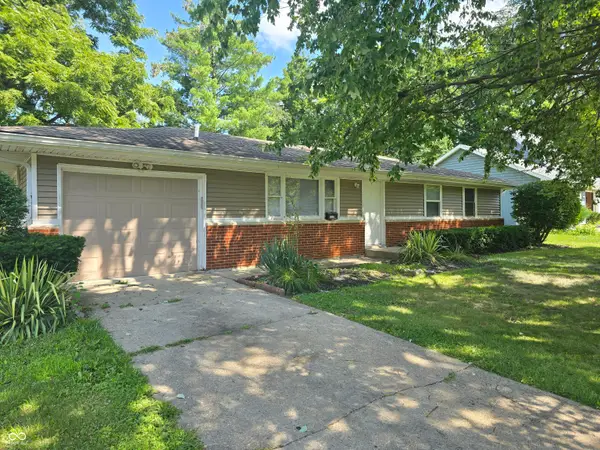
Charming, move-in ready 3-bed, 2-bath bungalow in the desirable Meadowbrook subdivision. Pairing classic 1940 architectural character with modern updates, this home offers lots of functional living space. The main level features a spacious great room with laminated hardwood flooring, a cozy fireplace, and beautiful built-in bookshelves. The massive 22x14 eat-in kitchen/dining combo comes fully equipped with a refrigerator, dishwasher, and oven/range. All three bedrooms feature warm carpeting and ceiling fans. The primary bedroom includes an attached walk-in closet and a full bathroom with a walk-in shower stall. The block basement offers endless possibilities, featuring a partially finished living space, extensive built-in storage shelving, laundry area, and an installed radon mitigation system. Mechanics are top-notch, powered by an efficient 90%+ AFUE gas furnace and central electric cooling with city utilities. The attic offers even more possibilities and extra storage with easily accessible via pull-down attic stairs. Enjoy a fully fenced rear yard with mature trees, city sidewalks, and an outdoor fire pit. A 440 sq ft, 2-car detached garage sits at the end of the paved driveway. All of this with low taxes and no HOA!...
Contact an agent
Home facts
- Year built:1940
- Subdivision & Development:Meadowbrook
- Listing ID #:22109204
- Added:35 day(s) ago
- Updated:August 13, 2026 at 07:11 AM
Rooms and interior
- Bedrooms:3
- Total bathrooms:2
- Full bathrooms:2
- Dining Description:Dining Combo/Kitchen
- Kitchen Description:Dishwasher, Electric Oven, Microwave, Range Hood, Refrigerator
- Basement:Yes
- Basement Description:Basement, Storage Space
Heating and cooling
- Cooling:Central Electric
- Heating:Forced Air, High Efficiency (90%+ AFUE )
- Central air:Yes
Structure and exterior
- Year built:1940
- Lot Features:Mature Trees, Sidewalks
- Architectural Style:Bungalow
- Construction Materials:Vinyl Siding
- Exterior Features:Fire Pit
- Foundation Description:Block
Schools
- High school:Anderson High School
- Middle school:Highland Middle School
- Elementary school:Anderson Elementary School
Utilities
- Water:Public Water
Finances and disclosures
- Price:$169,900
Features and amenities
- Appliances:Microwave, Refrigerator, Water Softener Owned
- Amenities:Attic Pull Down Stairs, Radon System, Wood Work Painted
Parking
- Garage:Yes
- Garage spaces:2
New listings near 351 W 37th Street
- New
 $999,900Active-- beds -- baths
8436 E State Road 32, Anderson, IN 46017
MLS# 22119884Listed by: STARR REAL ESTATE LLC - New
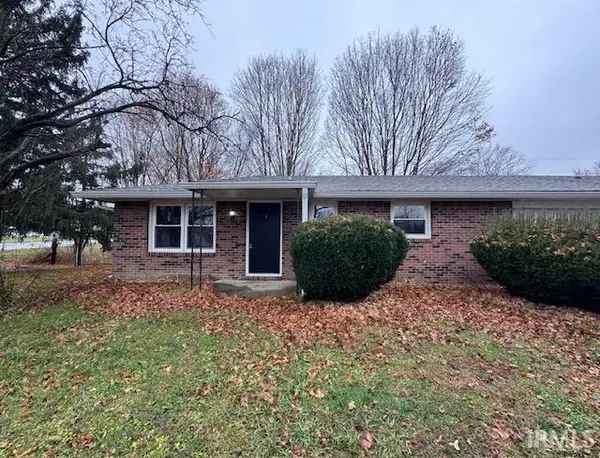 $999,990Active20 beds 11 baths10,000 sq. ft.
8436 E State Road 32, Anderson, IN 46017
MLS# 202632855Listed by: STARR REAL ESTATE LLC - New
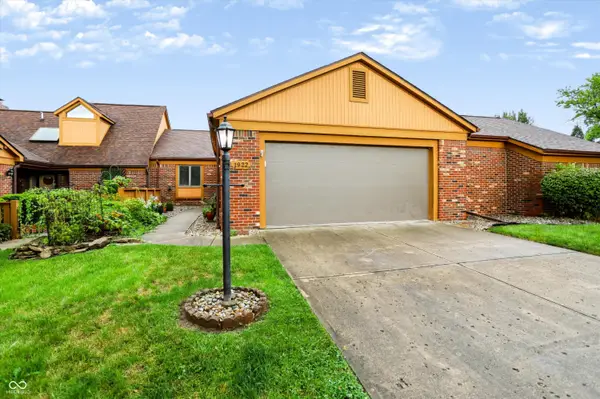 $200,000Active2 beds 2 baths1,228 sq. ft.
1922 Saint James Place, Anderson, IN 46012
MLS# 22119757Listed by: COMPASS INDIANA, LLC 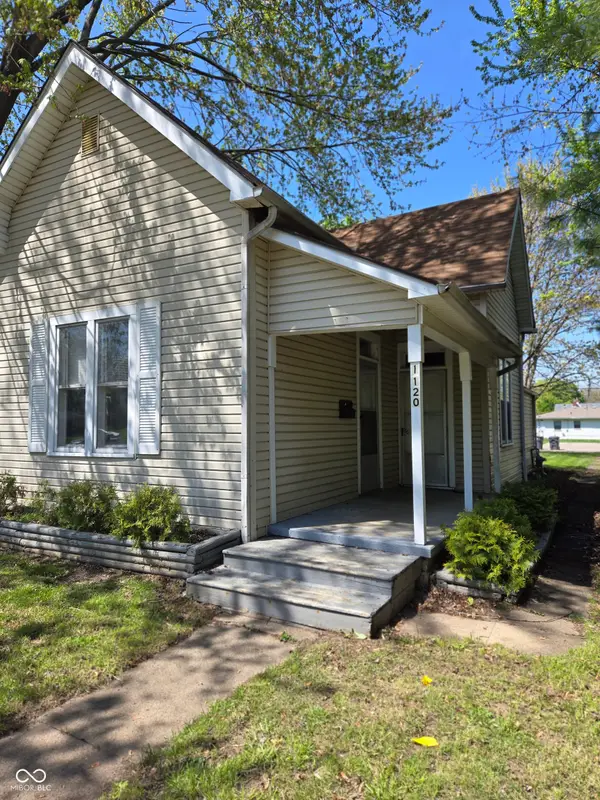 $66,900Pending2 beds 1 baths880 sq. ft.
1120 W 4th Street, Anderson, IN 46016
MLS# 22045268Listed by: RE/MAX REAL ESTATE SOLUTIONS- New
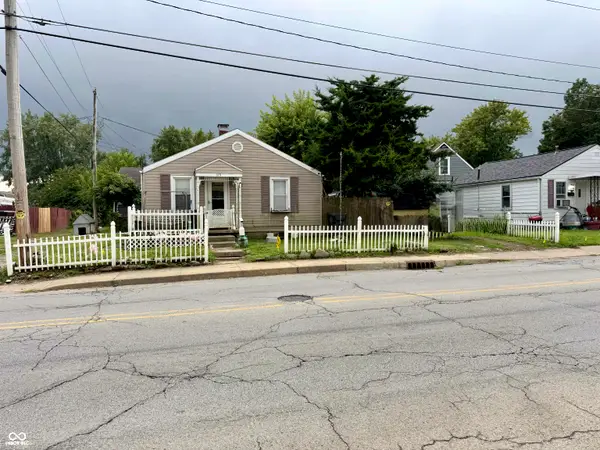 $75,000Active2 beds 1 baths672 sq. ft.
515 W 29th Street, Anderson, IN 46016
MLS# 22119542Listed by: EPIQUE INC - New
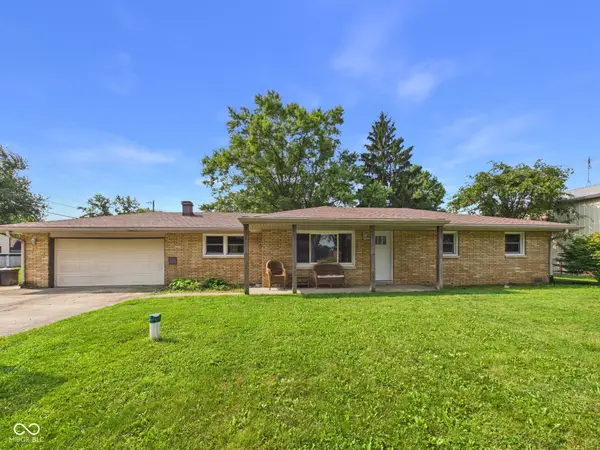 $230,000Active4 beds 2 baths1,916 sq. ft.
609 Stoner Drive, Anderson, IN 46013
MLS# 22119405Listed by: RE/MAX REAL ESTATE SOLUTIONS - New
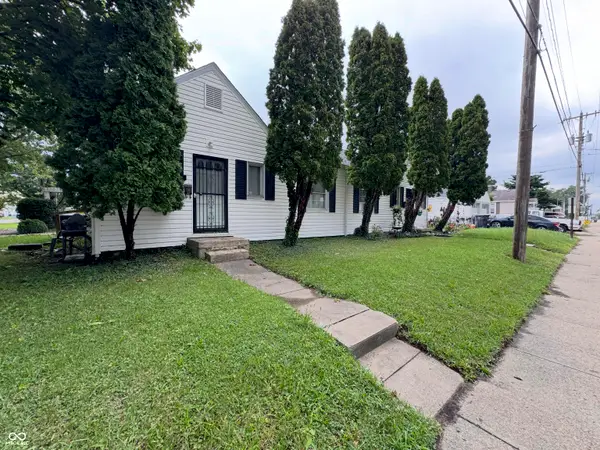 $125,000Active-- beds -- baths
505 W 29th Street, Anderson, IN 46016
MLS# 22119457Listed by: EPIQUE INC - Open Sat, 1 to 3pmNew
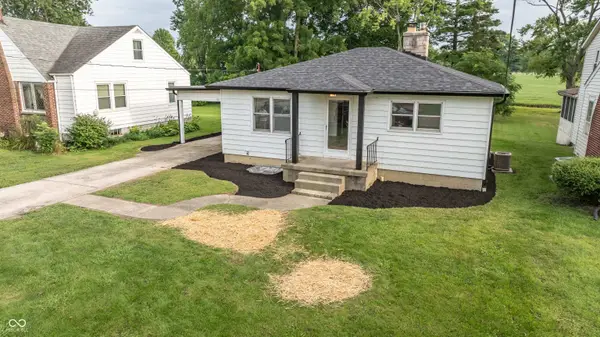 $199,900Active3 beds 1 baths1,464 sq. ft.
1217 Lindberg Road, Anderson, IN 46012
MLS# 22119255Listed by: F.C. TUCKER/PROSPERITY - New
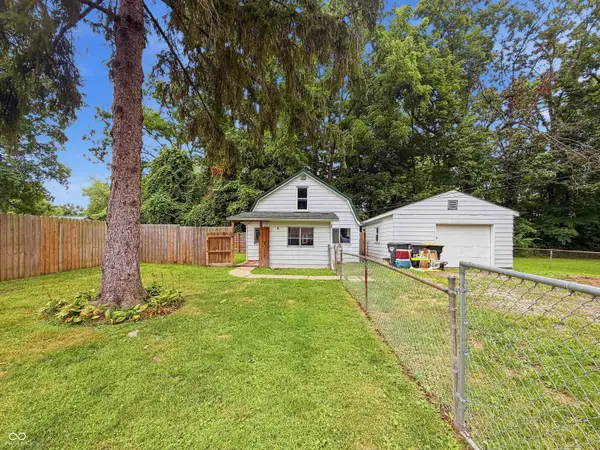 $85,000Active1 beds 2 baths950 sq. ft.
5903 Oak Lane, Anderson, IN 46013
MLS# 22119354Listed by: RED BRIDGE REAL ESTATE - New
 $189,900Active3 beds 2 baths1,092 sq. ft.
1230 Oakland Drive, Anderson, IN 46012
MLS# 22119360Listed by: REALTY WEALTH ADVISORS


Protect your home and budget from life's surprises with an Assurant Home Warranty, backed by a partner that supports you through every step of homeownership. Explore Plans.
© 2023 - 2026 ERA Franchise Systems LLC. All rights reserved. ERA Franchise Systems LLC fully supports the principles of the Fair Housing Act and the Equal Opportunity Act. ERA, ERA Real Estate powered, and their respective logos are registered service marks of ERA Franchise Systems LLC. Each office is independently owned and operated.