
3919 S 450 E, Anderson, IN 46017
Local realty services provided by:Schuler Bauer Real Estate ERA Powered
3919 S 450 E,Anderson, IN 46017
$399,900
- 3 Beds
- 3 Baths
- 2,022 sq. ft.
- Single family
- Pending
Listed by: jada sparks green, stephen green
Office: exp realty, llc.
MLS#:22122625
Source:IN_MIBOR | Licensed in Indiana
Price summary
- Price:$399,900
- Price per sq. ft.:$197.77
About this home
Custom-built, all-brick ranch where the rooms are generous, the floor plan makes sense, and there's even more space waiting to be put to use. Set on .85 acre in a rural setting with no HOA, this 3-bedroom, 2.5-bath home also includes a dedicated office and an open layout enhanced by 9-foot ceilings and crown molding. The kitchen is designed for both everyday living and a full house, with cherry cabinetry, quartz countertops, newer appliances and an impressive 7.5-foot center island with bar seating. An open dining area keeps everyone connected, while the great room centers around a gas fireplace. The primary suite offers plenty of breathing room with two walk-in closets and a private bath featuring dual sinks, separate tub and shower. A hardwood entry, spacious secondary bedrooms and a convenient laundry/half-bath combination round out the main level. The 3-car side-load garage has a full stairway leading to approximately 900 SF of floored attic space-ideal for storage now with the potential to finish later. Even the back patio was planned with the future in mind, constructed on a foundation ready for an enclosed porch or room addition. Enjoy country surroundings without giving up convenience, with easy access to Pendleton, Middletown and I-69....
Contact an agent
Home facts
- Year built:1997
- Subdivision & Development:No Subdivision
- Listing ID #:22122625
- Added:4 day(s) ago
- Updated:September 06, 2026 at 07:38 AM
Rooms and interior
- Bedrooms:3
- Total bathrooms:3
- Full bathrooms:2
- Half bathrooms:1
- Dining Description:Dining Combo/Kitchen
- Kitchen Description:Dishwasher, Disposal, Gas Oven, Microwave Hood, Refrigerator
- Living area:2,022 sq. ft.
Heating and cooling
- Cooling:Central Electric
- Heating:Forced Air, Propane
- Central air:Yes
Structure and exterior
- Year built:1997
- Building area:2,022 sq. ft.
- Lot area:0.85 Acres
- Lot Features:Mature Trees
- Architectural Style:Ranch
- Construction Materials:Brick
- Exterior Features:Sprinkler System
- Foundation Description:Crawl Space
Schools
- High school:Anderson High School
- Middle school:Highland Middle School
- Elementary school:Valley Grove Elementary School
Utilities
- Water:Well
Finances and disclosures
- Price:$399,900
- Price per sq. ft.:$197.77
Features and amenities
- Appliances:Refrigerator, Smoke Alarm
- Amenities:Attic Stairway, Sump Pump
Parking
- Parking description:Finished Garage, Garage Door Opener, Service Door
- Garage:Yes
- Garage spaces:3
New listings near 3919 S 450 E
- New
 $165,000Active3 beds 1 baths1,205 sq. ft.
2629 Seminole Drive, Anderson, IN 46012
MLS# 22098176Listed by: GO REAL ESTATE SERVICES, LLC - New
 $150,000Active2 beds 2 baths1,700 sq. ft.
1920 Euclid Drive, Anderson, IN 46011
MLS# 22123579Listed by: HIGHGARDEN REAL ESTATE - New
 $449,000Active-- beds -- baths
4072-4074 N 100 W, Anderson, IN 46011
MLS# 22124031Listed by: CARPENTER, REALTORS - New
 $119,900Active2 beds 1 baths1,002 sq. ft.
2325 Halford Street, Anderson, IN 46016
MLS# 22124502Listed by: GREEN FOREST REALTY - New
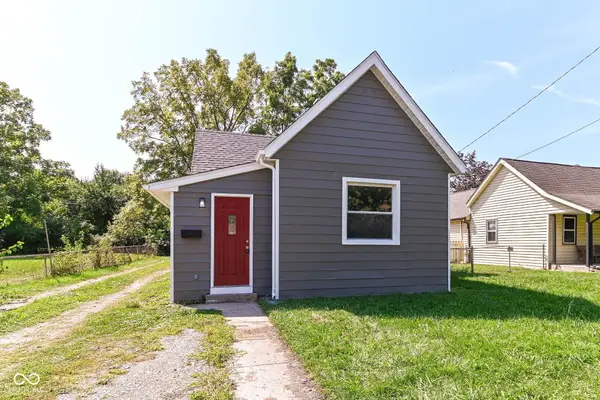 $129,900Active3 beds 1 baths980 sq. ft.
119 E School Street, Anderson, IN 46012
MLS# 22124551Listed by: RED BRIDGE REAL ESTATE - New
 $600,000Active9.24 Acres
1200 E 26th Street, Anderson, IN 46016
MLS# 22124575Listed by: EPIQUE INC - New
 $32,500Active2 beds 1 baths864 sq. ft.
2025 Morton Street, Anderson, IN 46016
MLS# 22124468Listed by: TRUEBLOOD REAL ESTATE - New
 $54,900Active2 beds 1 baths794 sq. ft.
1920 Main Street, Anderson, IN 46016
MLS# 22124359Listed by: KELLER WILLIAMS INDY METRO NE - New
 $74,900Active3 beds 1 baths840 sq. ft.
1924 Main Street, Anderson, IN 46016
MLS# 22124391Listed by: KELLER WILLIAMS INDY METRO NE - New
 $59,900Active2 beds 1 baths924 sq. ft.
1928 Main Street, Anderson, IN 46016
MLS# 22124397Listed by: KELLER WILLIAMS INDY METRO NE


Protect your home and budget from life's surprises with an Assurant Home Warranty, backed by a partner that supports you through every step of homeownership. Explore Plans.
© 2023 - 2026 ERA Franchise Systems LLC. All rights reserved. ERA Franchise Systems LLC fully supports the principles of the Fair Housing Act and the Equal Opportunity Act. ERA, ERA Real Estate powered, and their respective logos are registered service marks of ERA Franchise Systems LLC. Each office is independently owned and operated.