
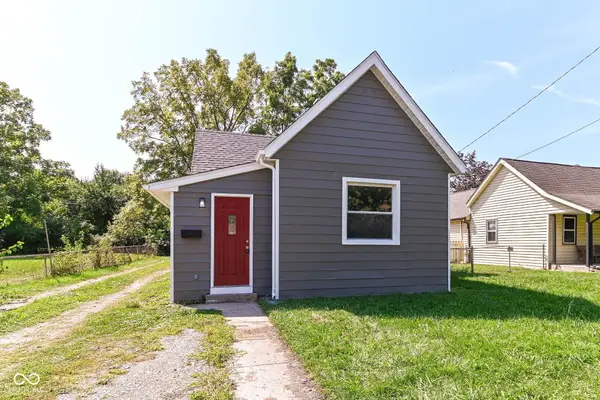
814 W 5th Street, Anderson, IN 46016
Local realty services provided by:Schuler Bauer Real Estate ERA Powered
814 W 5th Street,Anderson, IN 46016
$95,000
- 2 Beds
- 1 Baths
- - sq. ft.
- Single family
- Sold
Listed by: heather upton
Office: keller williams indy metro ne
MLS#:22115188
Source:IN_MIBOR | Licensed in Indiana
Sorry, we are unable to map this address
Price summary
- Price:$95,000
About this home
Welcome home to this charming single-story 2-bedroom home that's been thoughtfully refreshed and is move-in ready! Fresh interior paint and brand-new flooring create a bright, inviting feel throughout, while a new roof and freshly painted exterior provide added peace of mind and great curb appeal. The unfinished basement offers excellent storage space. Relax with your morning coffee or unwind in the evening on the cozy covered front porch. The fully fenced backyard provides plenty of room for pets, gardening, play, or outdoor entertaining. Whether you're a first-time homebuyer, looking to downsize, or searching for a great investment opportunity, this well-maintained home is ready for its next owner to enjoy.
Contact an agent
Home facts
- Year built:1901
- Subdivision & Development:No Subdivision
- Listing ID #:22115188
- Added:46 day(s) ago
- Updated:September 06, 2026 at 06:40 AM
Rooms and interior
- Bedrooms:2
- Total bathrooms:1
- Full bathrooms:1
- Dining Description:Formal Dining Room
- Basement:Yes
- Basement Description:Basement, Cellar
Heating and cooling
- Cooling:Central Electric
- Central air:Yes
Structure and exterior
- Year built:1901
- Lot Features:Sidewalks, Street Lights
- Construction Materials:Aluminum Siding
- Exterior Features:Storage Shed
- Foundation Description:Block, Crawl Space
Schools
- Middle school:Highland Middle School
Utilities
- Water:Public Water
Finances and disclosures
- Price:$95,000
Features and amenities
- Appliances:Water Heater
New listings near 814 W 5th Street
- New
 $165,000Active3 beds 1 baths1,205 sq. ft.
2629 Seminole Drive, Anderson, IN 46012
MLS# 22098176Listed by: GO REAL ESTATE SERVICES, LLC - New
 $150,000Active2 beds 2 baths1,700 sq. ft.
1920 Euclid Drive, Anderson, IN 46011
MLS# 22123579Listed by: HIGHGARDEN REAL ESTATE - New
 $449,000Active-- beds -- baths
4072-4074 N 100 W, Anderson, IN 46011
MLS# 22124031Listed by: CARPENTER, REALTORS - New
 $119,900Active2 beds 1 baths1,002 sq. ft.
2325 Halford Street, Anderson, IN 46016
MLS# 22124502Listed by: GREEN FOREST REALTY - New
 $129,900Active3 beds 1 baths980 sq. ft.
119 E School Street, Anderson, IN 46012
MLS# 22124551Listed by: RED BRIDGE REAL ESTATE - New
 $600,000Active9.24 Acres
1200 E 26th Street, Anderson, IN 46016
MLS# 22124575Listed by: EPIQUE INC - New
 $32,500Active2 beds 1 baths864 sq. ft.
2025 Morton Street, Anderson, IN 46016
MLS# 22124468Listed by: TRUEBLOOD REAL ESTATE - New
 $54,900Active2 beds 1 baths794 sq. ft.
1920 Main Street, Anderson, IN 46016
MLS# 22124359Listed by: KELLER WILLIAMS INDY METRO NE - New
 $74,900Active3 beds 1 baths840 sq. ft.
1924 Main Street, Anderson, IN 46016
MLS# 22124391Listed by: KELLER WILLIAMS INDY METRO NE - New
 $59,900Active2 beds 1 baths924 sq. ft.
1928 Main Street, Anderson, IN 46016
MLS# 22124397Listed by: KELLER WILLIAMS INDY METRO NE


Protect your home and budget from life's surprises with an Assurant Home Warranty, backed by a partner that supports you through every step of homeownership. Explore Plans.
© 2023 - 2026 ERA Franchise Systems LLC. All rights reserved. ERA Franchise Systems LLC fully supports the principles of the Fair Housing Act and the Equal Opportunity Act. ERA, ERA Real Estate powered, and their respective logos are registered service marks of ERA Franchise Systems LLC. Each office is independently owned and operated.