
921 W 4th Street, Anderson, IN 46016
Local realty services provided by:Schuler Bauer Real Estate ERA Powered
921 W 4th Street,Anderson, IN 46016
$165,000
- 3 Beds
- 2 Baths
- 1,622 sq. ft.
- Single family
- Active
Listed by: candy bair
Office: re/max real estate solutions
MLS#:22130265
Source:IN_MIBOR | Licensed in Indiana
Price summary
- Price:$165,000
- Price per sq. ft.:$78.05
About this home
Welcome home to this inviting 3-Bedroom, 2-Bath home offering 1,622 square feet! Step from the covered Front Porch into a welcoming Entry. The spacious Living Room features a cozy fireplace and opens to the large Eat-In Kitchen with beautiful cabinetry, a pantry, and plenty of room for gathering. Kitchen appliances stay! The versatile Laundry Room offers generous storage and access to the large Deck and Backyard with partial privacy fencing-perfect for relaxing or entertaining. Additional features include Bluetooth-enabled Bathroom exhaust fans and a new water heater!
Contact an agent
Home facts
- Year built:1895
- Subdivision & Development:Fair Grounds
- Listing ID #:22130265
- Added:1 day(s) ago
- Updated:October 09, 2026 at 04:45 AM
Rooms and interior
- Bedrooms:3
- Total bathrooms:2
- Full bathrooms:2
- Dining Description:Dining Combo/Kitchen
- Kitchen Description:Dishwasher, Electric Oven, Refrigerator
- Basement:Yes
- Basement Description:Basement, Cellar
- Living area:1,622 sq. ft.
Heating and cooling
- Cooling:Central Electric
- Heating:Forced Air
- Central air:Yes
Structure and exterior
- Year built:1895
- Building area:1,622 sq. ft.
- Lot area:0.13 Acres
- Lot Features:Mature Trees, Sidewalks
- Architectural Style:Bungalow
- Construction Materials:Aluminum Siding
- Foundation Description:Block
Schools
- Middle school:Highland Middle School
Utilities
- Water:Public Water
Finances and disclosures
- Price:$165,000
- Price per sq. ft.:$78.05
Features and amenities
- Appliances:Refrigerator
- Amenities:Wood Work Painted
New listings near 921 W 4th Street
- Coming Soon
 $170,000Coming Soon1.41 Acres
0 N Sr 9 N, Anderson, IN 46011
MLS# 22129371Listed by: TRUEBLOOD REAL ESTATE - Coming Soon
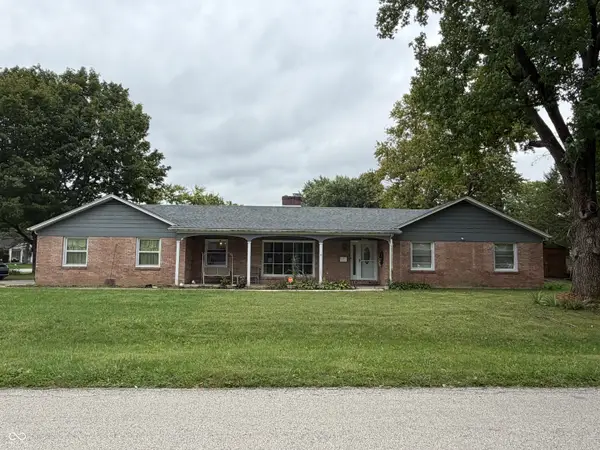 $254,900Coming Soon3 beds 3 baths2,014 sq. ft.
3035 W 11th Street, Anderson, IN 46011
MLS# 22127644Listed by: REAL BROKER, LLC - New
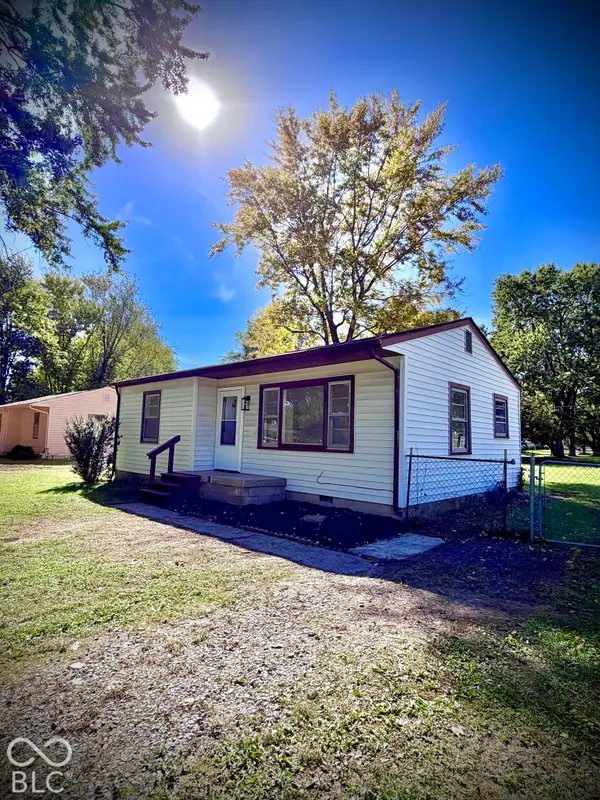 $129,900Active2 beds 1 baths700 sq. ft.
2009 Manger Lane, Anderson, IN 46011
MLS# 22130674Listed by: GREENSIDE REALTY GROUP - New
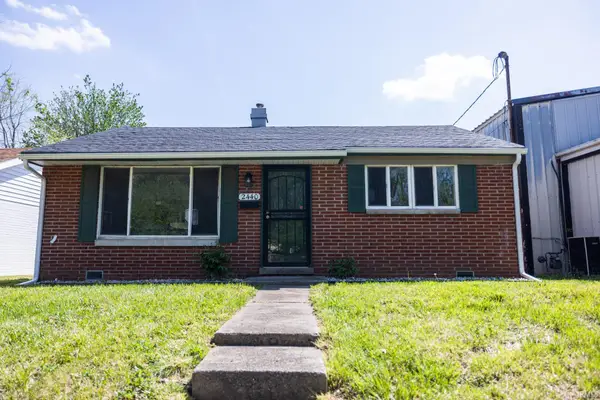 $119,900Active2 beds 1 baths832 sq. ft.
2440 Brown Street, Anderson, IN 46016
MLS# 202641833Listed by: RE/MAX REAL ESTATE GROUPS - New
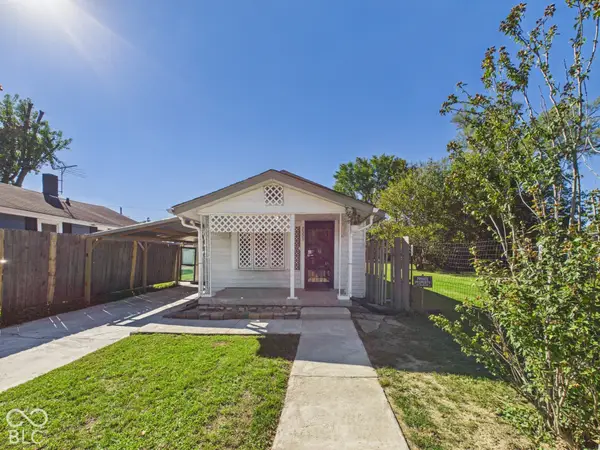 $99,500Active2 beds 1 baths1,002 sq. ft.
2325 Halford Street, Anderson, IN 46016
MLS# 22130183Listed by: RE/MAX REAL ESTATE SOLUTIONS - New
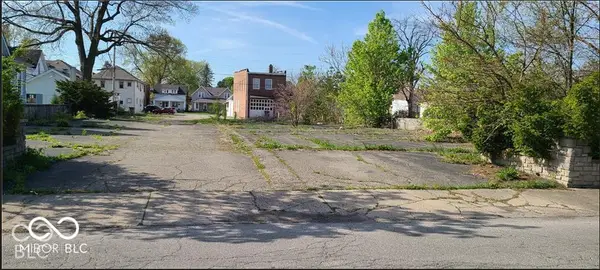 $500Active0.24 Acres
0 Twelfth East, Anderson, IN 46016
MLS# 22130425Listed by: TRUEBLOOD REAL ESTATE - New
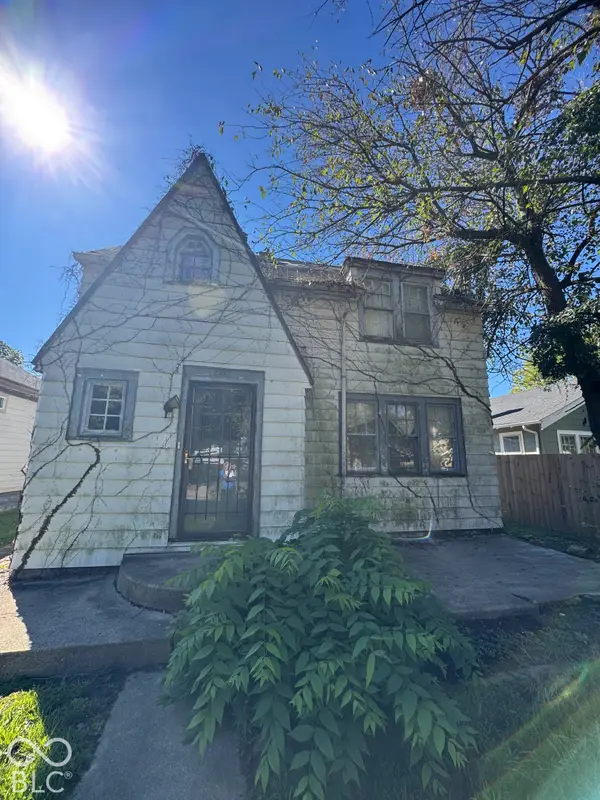 $14,900Active3 beds 1 baths1,232 sq. ft.
2307 Nichol Avenue, Anderson, IN 46016
MLS# 22130016Listed by: RE/MAX REAL ESTATE SOLUTIONS - New
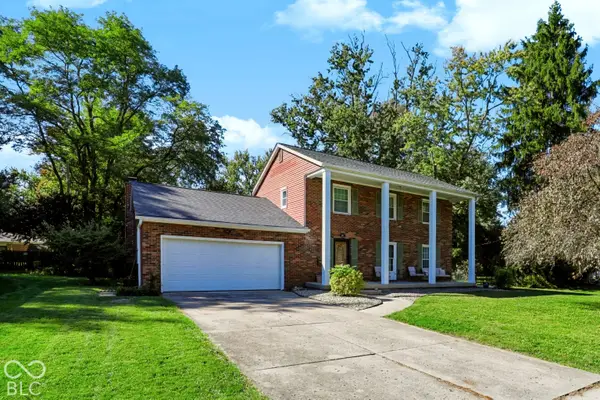 $259,900Active4 beds 2 baths1,995 sq. ft.
703 Pershing Drive, Anderson, IN 46011
MLS# 22130390Listed by: 1 PERCENT LISTS INDIANA REAL ESTATE - New
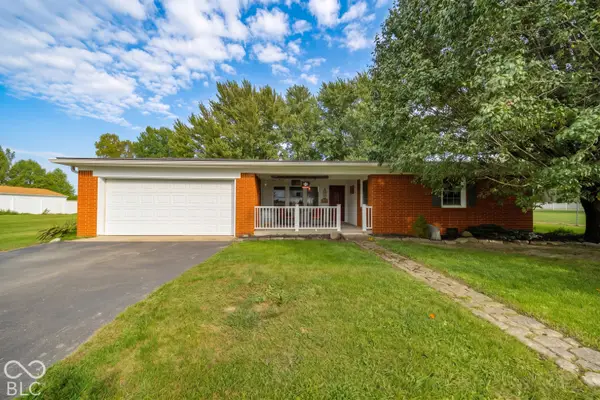 $349,900Active3 beds 2 baths1,599 sq. ft.
2672 N 350 W, Anderson, IN 46011
MLS# 22129096Listed by: KELLER WILLIAMS INDY METRO NE


Protect your home and budget from life's surprises with an Assurant Home Warranty, backed by a partner that supports you through every step of homeownership. Explore Plans.
© 2023 - 2026 ERA Franchise Systems LLC. All rights reserved. ERA Franchise Systems LLC fully supports the principles of the Fair Housing Act and the Equal Opportunity Act. ERA, ERA Real Estate powered, and their respective logos are registered service marks of ERA Franchise Systems LLC. Each office is independently owned and operated.