
135 Lane 175 Lime Lake, Angola, IN 46703
Local realty services provided by:ERA First Advantage Realty, Inc.
Listed by: tammy johnsoncell: 260-667-7636
Office: re/max results
MLS#:202633688
Source:Indiana Regional MLS
Price summary
- Price:$269,900
- Price per sq. ft.:$234.29
About this home
Lake living awaits you on Lime Lake—complete with your own deeded boat lot right on the water! Located in a nice, quiet neighborhood, this adorable property offers the best of both worlds when it comes to lake life. Whether you are looking for a peaceful weekend getaway or your forever home, this property is completely turn-key, meaning you can move right in and start relaxing. The absolute highlight of this property is its deeded boat lot on Lime Lake, which provides channel access to Lake Gage—a premier, all-sports lake perfect for skiing, wakeboarding, and tubing. You truly get the best of both worlds: the quiet serenity of non-ski Lime Lake living at home, combined with instant access to high-energy water sports just a short boat ride away. The entire home has been beautifully redone with a fresh, updated, modern style featuring updated flooring, fresh paint, and modern lighting, with nice natural light filtered throughout the home. The redesigned kitchen is completely brand new from top to bottom, featuring new cabinets and brand-new stainless steel appliances. You will also have peace of mind for years to come because the home is equipped with a newly installed HVAC system, a new on-demand hot water heater, and a water filtration system. Inside, the primary suite features its own dedicated, private full bath highlighted by a custom tile shower. The other two bedrooms are a great size with loads of closet space, and a second full bathroom serves the rest of the home seamlessly. Outside, the property is further enhanced by a new rocked driveway with loads of parking for all the company, as well as a completed property survey and a large storage barn that is absolutely perfect for all your boat and lake gear. There is plenty of outdoor space to enjoy with two brand-new decks—one situated in the beautiful, mature tree-shaded front yard, and a second one in the back yard. The property highlights a backyard with a country feel that is perfect for entertaining. Located in Prairie Heights schools, this home is proudly brought to you by the team at LaSass Renovations as their first home in Steuben County. Who is ready to make this dream lake house their own?...
Contact an agent
Home facts
- Year built:1979
- Subdivision & Development:Old Mill Place
- Listing ID #:202633688
- Added:47 day(s) ago
- Updated:October 05, 2026 at 03:47 PM
Rooms and interior
- Bedrooms:3
- Total bathrooms:2
- Full bathrooms:2
- Rooms Total:7
- Flooring:Carpet, Laminate
- Dining Description:Main Level
- Kitchen Description:Dishwasher, Eat-In Kitchen, Kitchen Exhaust Hood, On Main Level, Range-Electric, Refrigerator, Water Filtration System
- Basement Description:Crawl
- Living area:1,152 sq. ft.
Heating and cooling
- Cooling:Central Air
- Heating:Forced Air, Gas
Structure and exterior
- Roof:Asphalt
- Year built:1979
- Building area:1,152 sq. ft.
- Lot area:0.36 Acres
- Lot Features:Level
- Architectural Style:One Story, Ranch
- Construction Materials:Vinyl
- Exterior Features:Deck Open
- Levels:1 Story
Schools
- High school:Prairie Heights
- Middle school:Prairie Heights
- Elementary school:Prairie Heights
Utilities
- Water:Well
- Sewer:Regional
Finances and disclosures
- Price:$269,900
- Price per sq. ft.:$234.29
- Tax amount:$840
Features and amenities
- Laundry features:Main Floor Laundry, Washer Hook-Up
- Amenities:Ceiling Fan(s), Countertops-Solid Surf
Parking
- Parking description:Stone Driveway
New listings near 135 Lane 175 Lime Lake
- Coming Soon
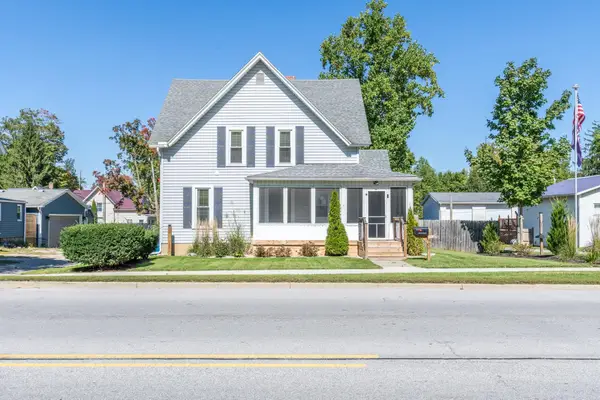 $264,900Coming Soon4 beds 3 baths1,675 sq. ft.
900 W Maumee Street, Angola, IN 46703
MLS# 202640694Listed by: COLDWELL BANKER REAL ESTATE GROUP - New
 $265,500Active3 beds 2 baths2,065 sq. ft.
1310 N Williams Street, Angola, IN 46703
MLS# 202641161Listed by: RE/MAX RESULTS - New
 $299,900Active5 beds 2 baths1,396 sq. ft.
206 S Superior Street, Angola, IN 46703
MLS# 202641086Listed by: CENTURY 21 BRADLEY-ANGOLA - New
 $319,900Active3 beds 3 baths2,288 sq. ft.
721 Todd Drive, Angola, IN 46703
MLS# 202640988Listed by: COLDWELL BANKER REAL ESTATE GR - New
 $205,000Active3 beds 2 baths1,454 sq. ft.
515 S Washington Street, Angola, IN 46703
MLS# 202640991Listed by: WEICHERT REALTORS - HOOSIER HEARTLAND - New
 $215,000Active3 beds 2 baths1,188 sq. ft.
500 N Creek Bank Road, Angola, IN 46703
MLS# 202640796Listed by: CENTURY 21 BRADLEY-ANGOLA 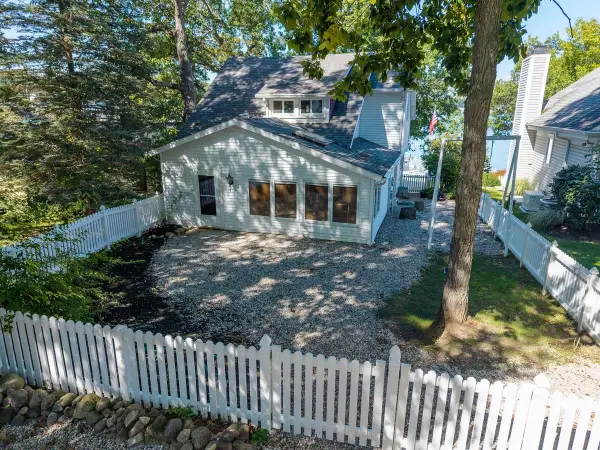 $899,000Pending3 beds 2 baths1,550 sq. ft.
340 Lane 400 Lake James, Angola, IN 46703
MLS# 202640693Listed by: COLDWELL BANKER REAL ESTATE GROUP- New
 $520,000Active3 beds 3 baths3,186 sq. ft.
2551 E Metz Road, Angola, IN 46703
MLS# 202640287Listed by: RE/MAX RESULTS - New
 $16,000Active0.24 Acres
140 S 415 W, Angola, IN 46703
MLS# 202640257Listed by: COLDWELL BANKER REAL ESTATE GROUP  $1,114,000Pending4 beds 4 baths3,329 sq. ft.
2245 W Orland Road, Angola, IN 46703
MLS# 202640080Listed by: RE/MAX RESULTS


Protect your home and budget from life's surprises with an Assurant Home Warranty, backed by a partner that supports you through every step of homeownership. Explore Plans.
© 2023 - 2026 ERA Franchise Systems LLC. All rights reserved. ERA Franchise Systems LLC fully supports the principles of the Fair Housing Act and the Equal Opportunity Act. ERA, ERA Real Estate powered, and their respective logos are registered service marks of ERA Franchise Systems LLC. Each office is independently owned and operated.