
2009 Linchel Court, Angola, IN 46703
Local realty services provided by:ERA Crossroads
2009 Linchel Court,Angola, IN 46703
$324,900
- 3 Beds
- 2 Baths
- 1,636 sq. ft.
- Condominium
- Coming Soon
Listed by: ashley jacksoncell: 517-803-6408
Office: re/max results
MLS#:202636571
Source:Indiana Regional MLS
Price summary
- Price:$324,900
- Price per sq. ft.:$198.59
- Monthly HOA dues:$100
About this home
Start Showing Date: 9/8/2026 Welcome to 2009 Linchel Ct, located in a desirable Angola neighborhood where comfort, convenience, and low-maintenance living come together. This well-maintained home offers an inviting residential setting close to the YMCA, shopping, dining, schools, parks, and all that the Angola community has to offer. Inside, you'll find comfortable living spaces and a layout that offers excellent flexibility. One of the home's standout features is the beautifully finished upper level above the attached 2-car garage. Accessed by a permanent interior staircase from the living room, this spacious second-story area is fully heated and cooled and is currently being used as a third bedroom. With a closet, multiple windows, ceiling fan, recessed lighting, and generous floor space, this versatile space can accommodate a bedroom, guest area, home office, playroom, or additional living space. The attached 2-car garage provides convenient parking and additional storage, while the HOA makes exterior maintenance easier. For just $100 per month, the HOA includes lawn maintenance and snow removal, allowing you to spend less time on seasonal chores and more time enjoying your home. The location is especially appealing, with the YMCA nearby for fitness, recreation, swimming, and family activities, plus convenient access to shopping, restaurants, schools, parks, and downtown Angola. If you're looking for a home in a desirable neighborhood with flexible living space, an attached 2-car garage, and the convenience of lawn and snow maintenance included, 2009 Linchel Ct is one you'll want to see. Available to show after Sept 7th....
Contact an agent
Home facts
- Year built:2024
- Subdivision & Development:Eastland Crossing
- Listing ID #:202636571
- Updated:September 06, 2026 at 02:21 PM
Rooms and interior
- Bedrooms:3
- Total bathrooms:2
- Full bathrooms:2
- Rooms Total:6
- Flooring:Vinyl
- Dining Description:Main Level
- Kitchen Description:Breakfast Bar, Dishwasher, Kitchen Exhaust Hood, Microwave, On Main Level, Range-Electric, Range/Oven Hookup, Refrigerator
- Basement Description:Slab
- Living area:1,636 sq. ft.
Heating and cooling
- Cooling:Central Air
- Heating:Forced Air, Gas
Structure and exterior
- Roof:Asphalt
- Year built:2024
- Building area:1,636 sq. ft.
- Lot Features:Corner
- Architectural Style:One Story, Ranch
- Construction Materials:Stone, Vinyl
- Exterior Features:Deck Covered, Landscaped
- Levels:1 Story
Schools
- High school:Angola
- Middle school:Angola
- Elementary school:Carlin Park
Utilities
- Water:City
- Sewer:City
Finances and disclosures
- Price:$324,900
- Price per sq. ft.:$198.59
- Tax amount:$2,683
Features and amenities
- Laundry features:Dryer Hook Up Electric, Main Floor Laundry
- Amenities:Ceiling Fan(s), Ceiling-9+, Ceilings-Vaulted, Closet(s) Walk-in, Detector-Carbon Monoxide, Detector-Smoke, Garage Door Opener
Parking
- Parking description:Attached, Concrete Driveway
- Garage spaces:2
New listings near 2009 Linchel Court
- New
 $249,900Active3 beds 2 baths1,532 sq. ft.
113 Joe Wheeler Street, Angola, IN 46703
MLS# 202636750Listed by: RE/MAX RESULTS - New
 $469,900Active3 beds 3 baths2,537 sq. ft.
1425 S State Road 1, Angola, IN 46703
MLS# 202636497Listed by: CENTURY 21 BRADLEY-ANGOLA - New
 $1,895,000Active4 beds 3 baths5,372 sq. ft.
2980 W Shady Side Crooked Lake Road, Angola, IN 46703
MLS# 202636386Listed by: M2 REAL ESTATE GROUP - New
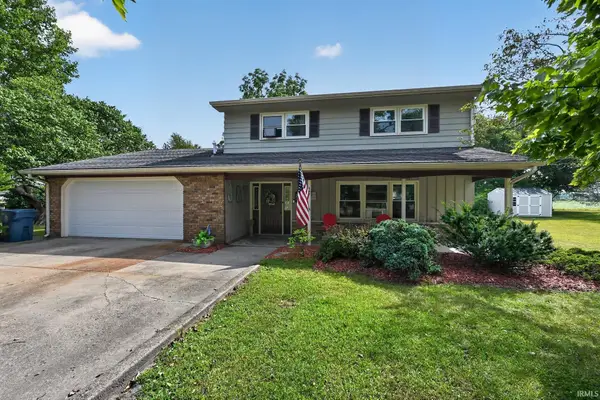 $279,900Active3 beds 3 baths1,828 sq. ft.
960 N 155 W, Angola, IN 46703
MLS# 202635908Listed by: PARADIGM REALTY SOLUTIONS - New
 $269,900Active5 beds 2 baths2,700 sq. ft.
314 W Gale Street, Angola, IN 46703
MLS# 202635709Listed by: MIKE THOMAS ASSOCIATES, INC. - New
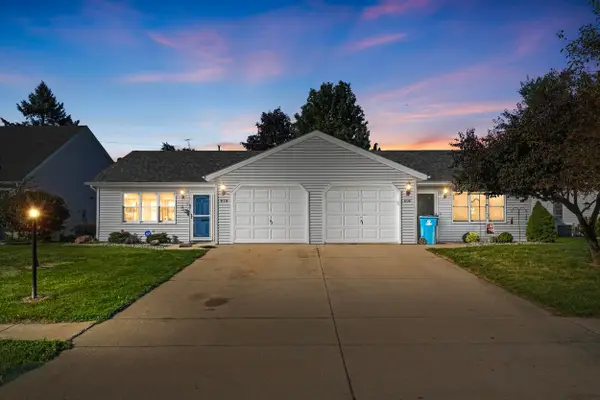 $185,000Active2 beds 2 baths1,088 sq. ft.
810 Apple Hill Way, Angola, IN 46703
MLS# 202635685Listed by: MIKE THOMAS ASSOCIATES - New
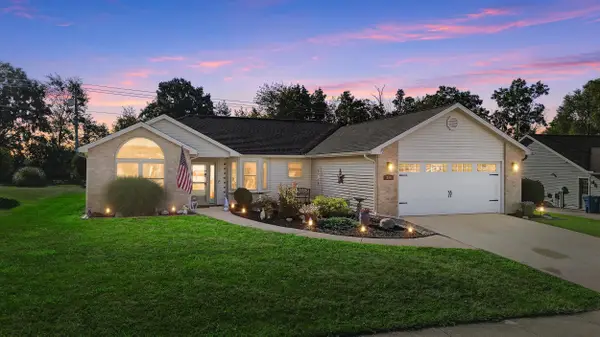 $310,000Active3 beds 2 baths1,646 sq. ft.
306 Sunstar Drive, Angola, IN 46703
MLS# 202635038Listed by: MIKE THOMAS ASSOCIATES 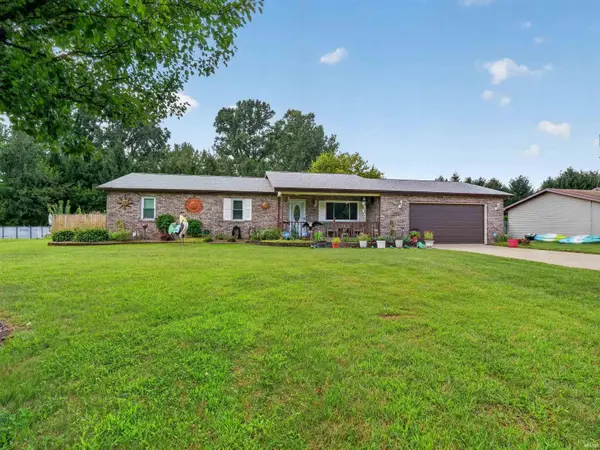 $335,000Active3 beds 2 baths2,036 sq. ft.
3425 W Landis Road, Angola, IN 46703
MLS# 202634733Listed by: RE/MAX RESULTS $343,000Pending4 beds 3 baths3,089 sq. ft.
418 S Wayne Street, Angola, IN 46703
MLS# 202634606Listed by: COLDWELL BANKER REAL ESTATE GR


Protect your home and budget from life's surprises with an Assurant Home Warranty, backed by a partner that supports you through every step of homeownership. Explore Plans.
© 2023 - 2026 ERA Franchise Systems LLC. All rights reserved. ERA Franchise Systems LLC fully supports the principles of the Fair Housing Act and the Equal Opportunity Act. ERA, ERA Real Estate powered, and their respective logos are registered service marks of ERA Franchise Systems LLC. Each office is independently owned and operated.