
2042 N 500 W, Angola, IN 46703
Local realty services provided by:ERA Crossroads
2042 N 500 W,Angola, IN 46703
$525,000
- 5 Beds
- 3 Baths
- 3,982 sq. ft.
- Single family
- Active
Listed by: erica amansCell: 260-740-8673
Office: coldwell banker real estate group
MLS#:202632375
Source:Indiana Regional MLS
Price summary
- Price:$525,000
- Price per sq. ft.:$126.45
About this home
2042 N 500 W in Angola, Indiana gives you more ways to live comfortably without making the house feel complicated. The kitchen and breakfast nook are made for everyday use — coffee before the day gets moving, quick meals, homework or paperwork at the table, and friends lingering while you finish dinner. Nearby, the dedicated laundry room adds real function with cabinetry, hanging space, a folding counter, and a window, so the practical stuff has a place of its own. The split-bedroom layout gives the primary suite some welcome separation, and the extra finished area in the primary bath gives you flexibility. Create a larger closet, dressing area, better storage, or rework the space to fit the way you want to use it. Then head downstairs, where the finished lower level opens up even more possibilities. Set up a media room, game-day space, home office, guest retreat, hobby area, or simply another place to relax without taking over the main living room. Two additional bedrooms with egress windows, a full bath, kitchenette, recreation area, and substantial bar make this a level you can actually use every day. The four-car attached garage keeps up with the rest of the property. Park the daily drivers inside and still have room for tools, bikes, lake gear, projects, or workshop space. The partially floored attic adds even more storage for seasonal items and things you want nearby but out of the way. Outside, 3.12 level acres gives you room for a firepit, garden, pets, yard games, or simply a backyard that feels useful instead of decorative. Covenants and Restrictions provide for Crooked Lake access through Black Oak Estates and state that the associated easements, covenants and restrictions run with the land. The documents provide owners, successors and assigns a perpetual right and easement to use the designated lake-access area, including for pier installation and boat dockage. Additional documentation is available in associated documents....
Contact an agent
Home facts
- Year built:1994
- Subdivision & Development:None
- Listing ID #:202632375
- Added:47 day(s) ago
- Updated:September 26, 2026 at 03:27 PM
Rooms and interior
- Bedrooms:5
- Total bathrooms:3
- Full bathrooms:3
- Rooms Total:12
- Flooring:Carpet, Tile
- Kitchen Description:Cooktop-Gas, Dishwasher, Eat-In Kitchen, Kitchen Island, Kitchenette, Microwave, On Main Level, Oven-Built-In, Oven-Electric, Refrigerator
- Basement Description:Full Basement
- Living area:3,982 sq. ft.
Heating and cooling
- Cooling:Central Air
- Heating:Forced Air
Structure and exterior
- Roof:Shingle
- Year built:1994
- Building area:3,982 sq. ft.
- Lot area:3.12 Acres
- Lot Features:Corner, Level
- Architectural Style:One Story, Ranch
- Construction Materials:Brick, Vinyl
- Exterior Features:Deck Open, Porch Covered
- Levels:1 Story
Schools
- High school:Angola
- Middle school:Angola
- Elementary school:Carlin Park
Utilities
- Water:Well
- Sewer:Private
Finances and disclosures
- Price:$525,000
- Price per sq. ft.:$126.45
- Tax amount:$1,728
Features and amenities
- Laundry features:Dryer Hook Up Gas, Main Floor Laundry, Washer Hook-Up
- Amenities:Attic Pull Down Stairs, Ceiling Fan(s), Ceilings-Vaulted, Closet(s) Walk-in, Countertops-Laminate, Garage Door Opener
Parking
- Parking description:Attached, Concrete Driveway
- Garage spaces:4
New listings near 2042 N 500 W
- New
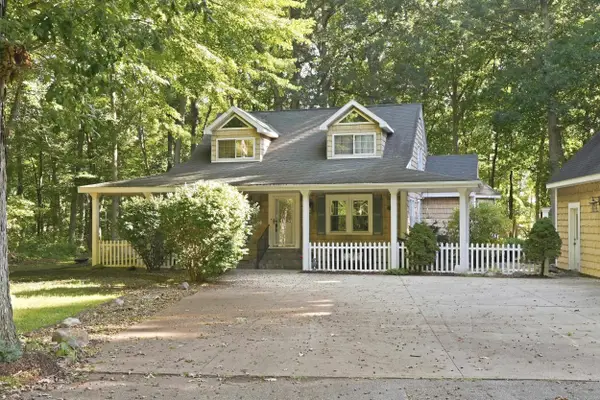 $429,900Active4 beds 2 baths3,119 sq. ft.
1440 N 160 W, Angola, IN 46703
MLS# 202639932Listed by: MIKE THOMAS ASSOCIATES - New
 $265,000Active3 beds 1 baths2,520 sq. ft.
675 N Flint Road, Angola, IN 46703
MLS# 202639800Listed by: PERFECT LOCATION REALTY - New
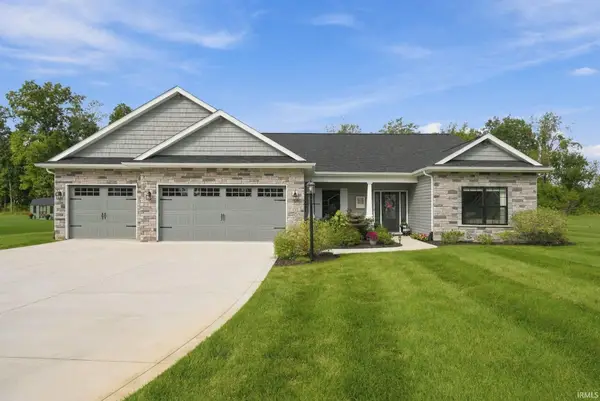 $524,900Active3 beds 2 baths2,363 sq. ft.
135 Dolby Way, Angola, IN 46703
MLS# 202639769Listed by: CENTURY 21 BRADLEY REALTY, INC - New
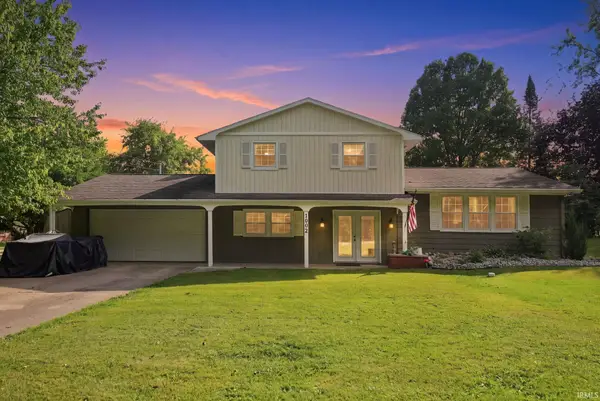 $315,000Active3 beds 3 baths1,804 sq. ft.
1002 Northwood Drive, Angola, IN 46703
MLS# 202639681Listed by: CENTURY 21 BRADLEY-ANGOLA - New
 $189,900Active2 beds 1 baths848 sq. ft.
707 Randolph Street, Angola, IN 46703
MLS# 202639465Listed by: PERFECT LOCATION REALTY - New
 $285,000Active4 beds 2 baths2,327 sq. ft.
2095 W 70 N, Angola, IN 46703
MLS# 202639330Listed by: MIKE THOMAS ASSOCIATES - New
 $249,900Active4 beds 2 baths1,608 sq. ft.
640 N Flint Road, Angola, IN 46703
MLS# 202639267Listed by: RE/MAX RESULTS - New
 $850,000Active3 beds 2 baths1,030 sq. ft.
3505 W Sycamore Beach Road, Angola, IN 46703
MLS# 202639158Listed by: UNITED COUNTRY REAL ESTATE/ANCHOR REALTY - New
 $374,900Active4 beds 2 baths2,178 sq. ft.
416 E Felicity Street, Angola, IN 46703
MLS# 202638933Listed by: RE/MAX RESULTS 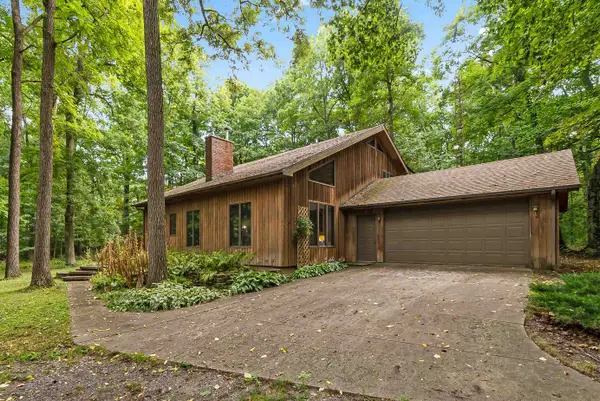 $347,900Pending3 beds 2 baths2,088 sq. ft.
385 S 200 E, Angola, IN 46703
MLS# 202638542Listed by: RE/MAX RESULTS


Protect your home and budget from life's surprises with an Assurant Home Warranty, backed by a partner that supports you through every step of homeownership. Explore Plans.
© 2023 - 2026 ERA Franchise Systems LLC. All rights reserved. ERA Franchise Systems LLC fully supports the principles of the Fair Housing Act and the Equal Opportunity Act. ERA, ERA Real Estate powered, and their respective logos are registered service marks of ERA Franchise Systems LLC. Each office is independently owned and operated.