
2980 W Shady Side Crooked Lake Road, Angola, IN 46703
Local realty services provided by:ERA Crossroads
Listed by: monica newport, mark newport, monica newport
Office: m2 real estate group
MLS#:202636386
Source:Indiana Regional MLS
Price summary
- Price:$1,895,000
- Price per sq. ft.:$346.31
About this home
Some homes are simply places to live—this Crooked Lake retreat is a place to thrive, gather, unwind, and make memories year after year. Set along the shoreline of beautiful Crooked Lake in Angola, Indiana, 2980 W Shady Side Rd invites you to slow down, settle in, and enjoy the rhythm of lake life from sunrise coffee on the deck to sunset evenings by the water. This stunning 1st basin property is move in ready and set for year-round living! Imagine coming home to this after a tough day at the office!! Also of note, there is an elevator with access from the garage as well as the hallway behind the kitchen to take to the lower level! Inside, warm and welcoming living spaces are designed for connection, comfort, and effortless entertaining. Expansive lake views, inviting gathering areas, and seamless indoor-outdoor living create the perfect backdrop for quiet weekends, lively celebrations, and everything in between. Every detail adds to the experience. Share cocktails and conversation in the speakeasy-style bar, relax in the built-in sauna, soak in the hot tub while taking in peaceful lake views, or escape to the secret hidden movie theatre for a private night in. This is a home made for hosting, recharging, and enjoying the kind of everyday luxury that feels like a getaway. With sandy frontage, double dock space, resort-inspired amenities, and an unforgettable Crooked Lake setting, this distinctive waterfront property offers more than a home—it offers a lifestyle filled with lake days, cozy nights, and lasting memories. The sale of this home includes the extra generous double dock and all appliances. Much of the furniture and decor will be for sale separately....
Contact an agent
Home facts
- Year built:2011
- Subdivision & Development:Pebble Beach
- Listing ID #:202636386
- Added:2 day(s) ago
- Updated:September 06, 2026 at 03:12 PM
Rooms and interior
- Bedrooms:4
- Total bathrooms:3
- Full bathrooms:2
- Rooms Total:18
- Flooring:Carpet, Ceramic Tile, Hardwood Floors
- Dining Description:Main Level
- Kitchen Description:Cooktop-Gas, Dishwasher, Eat-In Kitchen, Kitchen Island, Kitchenette, Microwave, On Main Level, Oven-Gas, Range/Oven Hookup, Refrigerator, Water Filtration System
- Basement Description:Finished, Full Basement, Walk-Out Basement
- Living area:5,372 sq. ft.
Heating and cooling
- Cooling:Central Air
- Heating:Forced Air, Gas
Structure and exterior
- Roof:Asphalt
- Year built:2011
- Building area:5,372 sq. ft.
- Lot area:0.29 Acres
- Lot Features:Slope
- Architectural Style:Traditional, Two Story
- Construction Materials:Brick, Vinyl, Wood
- Exterior Features:Deck Covered, Deck Open, Deck on Waterfront, Landscaped, Patio Covered, Patio Open, Porch Screened
- Levels:2 Stories
Schools
- High school:Angola
- Middle school:Angola
- Elementary school:Pleasant Lake Montessori
Utilities
- Water:Well
- Sewer:Private
Finances and disclosures
- Price:$1,895,000
- Price per sq. ft.:$346.31
- Tax amount:$7,182
Features and amenities
- Laundry features:Dryer Hook Up Gas/Electric, Main Floor Laundry
- Amenities:Alarm System-Security Cameras, Attic Pull Down Stairs, Attic Storage, Attic-Walk-up, Balcony, Built-In Bookcase, Built-In Home Theatre, Ceiling-9+, Closet(s) Walk-in, Countertops-Stone, Crown Molding, Custom Cabinetry, Elevator, Exercise Room, Garage Door Opener, Generator Built-In, Great Room, Sauna, Six Panel Doors, Sump Pump, Swing Set
Parking
- Parking description:Attached, Concrete Driveway, Pavers Driveway
- Garage spaces:3
New listings near 2980 W Shady Side Crooked Lake Road
- Coming Soon
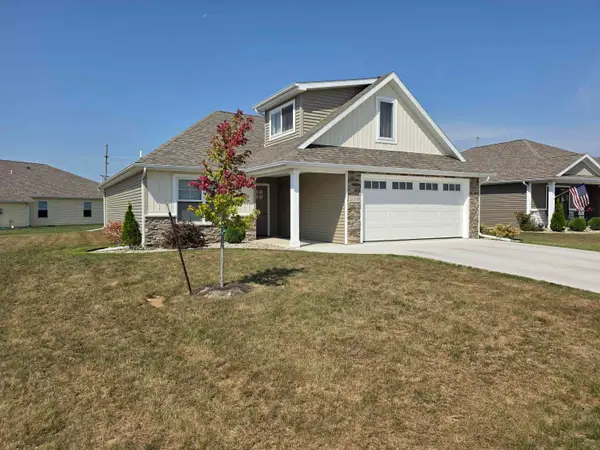 $324,900Coming Soon3 beds 2 baths1,636 sq. ft.
2009 Linchel Court, Angola, IN 46703
MLS# 202636571Listed by: RE/MAX RESULTS - New
 $249,900Active3 beds 2 baths1,532 sq. ft.
113 Joe Wheeler Street, Angola, IN 46703
MLS# 202636750Listed by: RE/MAX RESULTS - New
 $469,900Active3 beds 3 baths2,537 sq. ft.
1425 S State Road 1, Angola, IN 46703
MLS# 202636497Listed by: CENTURY 21 BRADLEY-ANGOLA - New
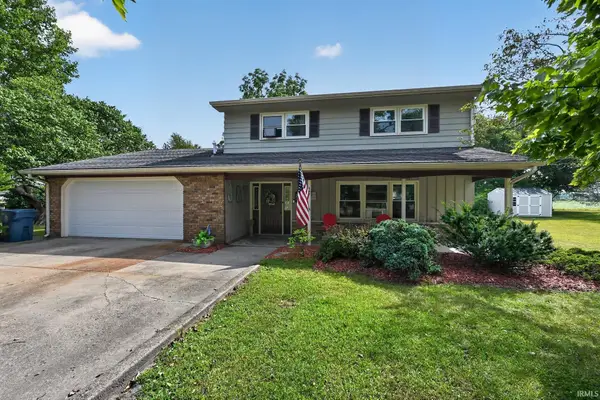 $279,900Active3 beds 3 baths1,828 sq. ft.
960 N 155 W, Angola, IN 46703
MLS# 202635908Listed by: PARADIGM REALTY SOLUTIONS - New
 $269,900Active5 beds 2 baths2,700 sq. ft.
314 W Gale Street, Angola, IN 46703
MLS# 202635709Listed by: MIKE THOMAS ASSOCIATES, INC. - New
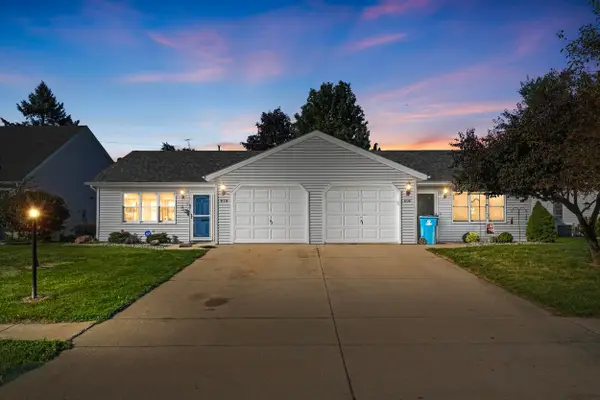 $185,000Active2 beds 2 baths1,088 sq. ft.
810 Apple Hill Way, Angola, IN 46703
MLS# 202635685Listed by: MIKE THOMAS ASSOCIATES - New
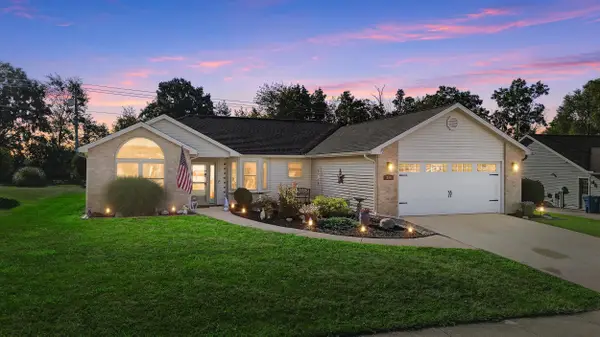 $310,000Active3 beds 2 baths1,646 sq. ft.
306 Sunstar Drive, Angola, IN 46703
MLS# 202635038Listed by: MIKE THOMAS ASSOCIATES  $335,000Active3 beds 2 baths2,036 sq. ft.
3425 W Landis Road, Angola, IN 46703
MLS# 202634733Listed by: RE/MAX RESULTS $343,000Pending4 beds 3 baths3,089 sq. ft.
418 S Wayne Street, Angola, IN 46703
MLS# 202634606Listed by: COLDWELL BANKER REAL ESTATE GR


Protect your home and budget from life's surprises with an Assurant Home Warranty, backed by a partner that supports you through every step of homeownership. Explore Plans.
© 2023 - 2026 ERA Franchise Systems LLC. All rights reserved. ERA Franchise Systems LLC fully supports the principles of the Fair Housing Act and the Equal Opportunity Act. ERA, ERA Real Estate powered, and their respective logos are registered service marks of ERA Franchise Systems LLC. Each office is independently owned and operated.