
306 Sunstar Drive, Angola, IN 46703
Local realty services provided by:ERA Crossroads
Listed by: travis williamsonOFF: 260-668-8877
Office: mike thomas associates
MLS#:202635038
Source:Indiana Regional MLS
Price summary
- Price:$310,000
- Price per sq. ft.:$188.34
About this home
* Open House Sat. 8/29 1-3pm* Move right in and enjoy the extensive updates throughout this beautifully refreshed 3-bedroom, 2-bath home! Offering 1,646 sq. ft. and a desirable split-bedroom floor plan, the home welcomes you into a spacious living room with vaulted ceilings and plenty of natural light. The large primary suite is a standout, featuring a walk-in closet and a completely remodeled private bath with a custom tiled walk-in shower, dual vanity, shiplap accent, smart vent fan, new flooring, added storage, and sliding barn doors. The kitchen has undergone an impressive transformation with new butcher block countertops, luxury vinyl plank flooring, sink and garbage disposal, updated cabinetry and hardware, refreshed pantry shelving, a center island with soft-close drawers, and smart appliances that are only about a month old. The second full bath has also been refreshed with a new vanity, flooring, and toilet. The improvements continue throughout with new windows, front and sliding doors, light fixtures and ceiling fans, updated smoke alarms, select new outlets, a 2024 water heater, added water softener, new garage door and opener, and even a garage elevator/lift providing convenient access to attic storage. The roof was replaced in 2019. Outside, the spacious fenced backyard offers plenty of room to enjoy, along with a new storage shed and an expanded patio area with a canopy—perfect for relaxing, grilling, or entertaining. With extensive improvements inside and out, generous living spaces, great storage, and so much of the updating already completed, this home is ready for its next owner to simply move in and enjoy!...
Contact an agent
Home facts
- Year built:2002
- Subdivision & Development:North Crest Park / Northcrest Pa
- Listing ID #:202635038
- Added:10 day(s) ago
- Updated:September 06, 2026 at 03:12 PM
Rooms and interior
- Bedrooms:3
- Total bathrooms:2
- Full bathrooms:2
- Rooms Total:9
- Flooring:Carpet, Vinyl
- Dining Description:Main Level
- Kitchen Description:Dishwasher, Eat-In Kitchen, Kitchen Island, Microwave, On Main Level, Range-Gas, Range/Oven Hookup, Refrigerator
- Basement Description:Slab
- Living area:1,646 sq. ft.
Heating and cooling
- Cooling:Central Air
- Heating:Conventional, Forced Air, Gas
Structure and exterior
- Roof:Shingle
- Year built:2002
- Building area:1,646 sq. ft.
- Lot area:0.29 Acres
- Lot Features:Level
- Architectural Style:One Story, Ranch
- Construction Materials:Masonite, Vinyl
- Exterior Features:Landscaped, Patio Covered
- Levels:1 Story
Schools
- High school:Angola
- Middle school:Angola
- Elementary school:Carlin Park
Utilities
- Water:City
- Sewer:City
Finances and disclosures
- Price:$310,000
- Price per sq. ft.:$188.34
- Tax amount:$1,781
Features and amenities
- Laundry features:Dryer Hook Up Gas/Electric
- Amenities:Alarm System-Security Cameras, Attic Storage, Ceiling-9+, Ceilings-Vaulted, Closet(s) Walk-in, Countertops-Solid Surf, Garage Door Opener, Garage-Heated
Parking
- Parking description:Attached
- Garage spaces:2
New listings near 306 Sunstar Drive
- Coming Soon
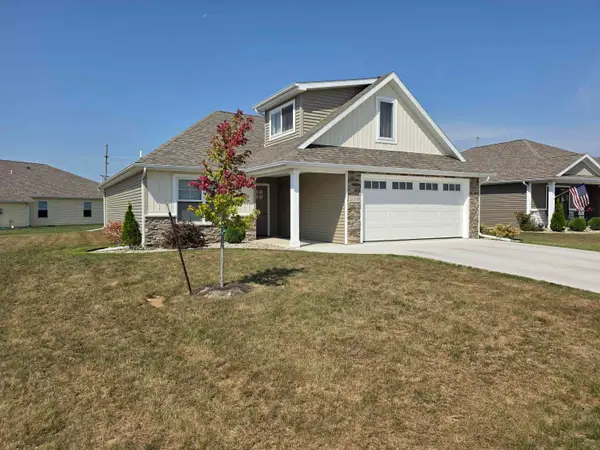 $324,900Coming Soon3 beds 2 baths1,636 sq. ft.
2009 Linchel Court, Angola, IN 46703
MLS# 202636571Listed by: RE/MAX RESULTS - New
 $249,900Active3 beds 2 baths1,532 sq. ft.
113 Joe Wheeler Street, Angola, IN 46703
MLS# 202636750Listed by: RE/MAX RESULTS - New
 $469,900Active3 beds 3 baths2,537 sq. ft.
1425 S State Road 1, Angola, IN 46703
MLS# 202636497Listed by: CENTURY 21 BRADLEY-ANGOLA - New
 $1,895,000Active4 beds 3 baths5,372 sq. ft.
2980 W Shady Side Crooked Lake Road, Angola, IN 46703
MLS# 202636386Listed by: M2 REAL ESTATE GROUP - New
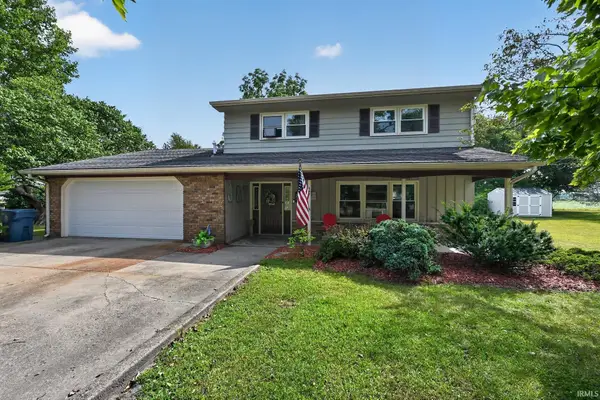 $279,900Active3 beds 3 baths1,828 sq. ft.
960 N 155 W, Angola, IN 46703
MLS# 202635908Listed by: PARADIGM REALTY SOLUTIONS - New
 $269,900Active5 beds 2 baths2,700 sq. ft.
314 W Gale Street, Angola, IN 46703
MLS# 202635709Listed by: MIKE THOMAS ASSOCIATES, INC. - New
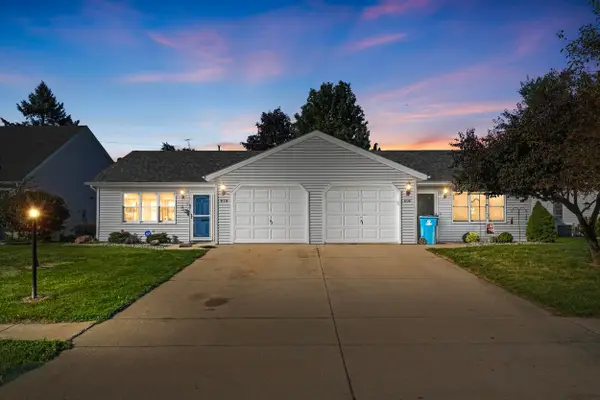 $185,000Active2 beds 2 baths1,088 sq. ft.
810 Apple Hill Way, Angola, IN 46703
MLS# 202635685Listed by: MIKE THOMAS ASSOCIATES 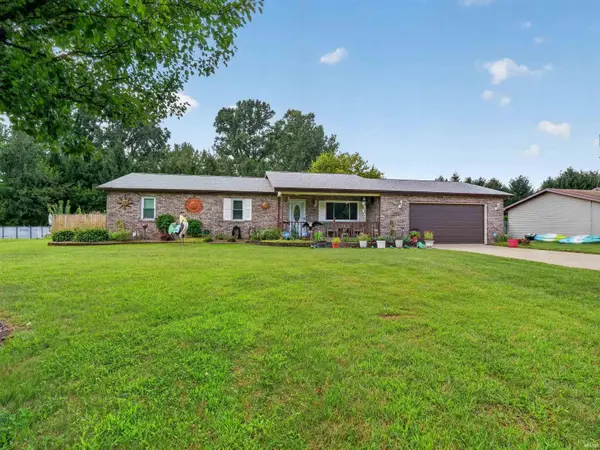 $335,000Active3 beds 2 baths2,036 sq. ft.
3425 W Landis Road, Angola, IN 46703
MLS# 202634733Listed by: RE/MAX RESULTS $343,000Pending4 beds 3 baths3,089 sq. ft.
418 S Wayne Street, Angola, IN 46703
MLS# 202634606Listed by: COLDWELL BANKER REAL ESTATE GR


Protect your home and budget from life's surprises with an Assurant Home Warranty, backed by a partner that supports you through every step of homeownership. Explore Plans.
© 2023 - 2026 ERA Franchise Systems LLC. All rights reserved. ERA Franchise Systems LLC fully supports the principles of the Fair Housing Act and the Equal Opportunity Act. ERA, ERA Real Estate powered, and their respective logos are registered service marks of ERA Franchise Systems LLC. Each office is independently owned and operated.