
517 Madison Avenue, Arcadia, IN 46030
Local realty services provided by:Schuler Bauer Real Estate ERA Powered
517 Madison Avenue,Arcadia, IN 46030
$255,000
- 4 Beds
- 1 Baths
- 1,660 sq. ft.
- Single family
- Active
Listed by: jordan moody, blaine evans
Office: keller williams indpls metro n
MLS#:22126730
Source:IN_MIBOR | Licensed in Indiana
Price summary
- Price:$255,000
- Price per sq. ft.:$92.93
About this home
Welcome to this well-maintained 4-bedroom, 1-bath home in Arcadia, conveniently located in Hamilton County. This home offers a nice blend of original character and recent updates, including an updated kitchen and bathroom and original woodwork throughout. The roof was replaced within the last two years, providing a major recent improvement for the new owner. With four bedrooms, a practical layout, and plenty of character, this property is a great opportunity for someone looking for a home in a quiet community while still being close to everything Hamilton County has to offer.
Contact an agent
Home facts
- Year built:1900
- Subdivision & Development:No Subdivision
- Listing ID #:22126730
- Added:1 day(s) ago
- Updated:September 27, 2026 at 03:48 AM
Rooms and interior
- Bedrooms:4
- Total bathrooms:1
- Full bathrooms:1
- Dining Description:Dining Combo/Kitchen, Formal Dining Room
- Kitchen Description:Dishwasher, Disposal, Gas Oven, Refrigerator
- Basement:Yes
- Basement Description:Basement, Unfinished
- Living area:1,660 sq. ft.
Heating and cooling
- Cooling:Central Electric
- Heating:Forced Air
- Central air:Yes
Structure and exterior
- Year built:1900
- Building area:1,660 sq. ft.
- Lot area:0.15 Acres
- Construction Materials:Vinyl Siding
- Exterior Features:Storage Shed
- Foundation Description:Block
Schools
- High school:Hamilton Heights High School
- Middle school:Hamilton Heights Middle School
- Elementary school:Hamilton Heights Elementary School
Utilities
- Water:Public Water
Finances and disclosures
- Price:$255,000
- Price per sq. ft.:$92.93
Features and amenities
- Appliances:Refrigerator, Washer, Water Heater
- Laundry features:Dryer, Washer
- Amenities:Wood Work Stain/Painted
New listings near 517 Madison Avenue
- New
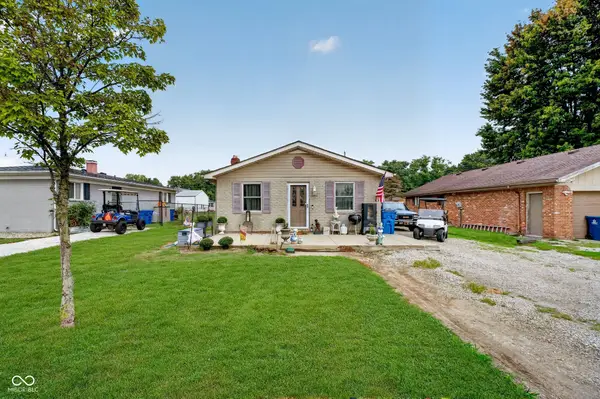 $199,900Active3 beds 2 baths1,400 sq. ft.
204 E Franklin Avenue E, Arcadia, IN 46030
MLS# 22125947Listed by: EXP REALTY LLC - New
 $265,000Active4 beds 2 baths1,520 sq. ft.
604 E Hamilton Avenue, Arcadia, IN 46030
MLS# 22125332Listed by: KELLER WILLIAMS INDY METRO NE - New
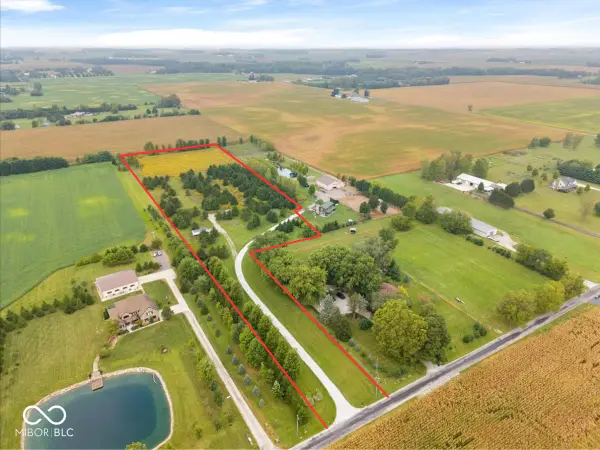 $500,000Active8 Acres
25710 Schulley Road, Arcadia, IN 46030
MLS# 22126392Listed by: RE/MAX EDGE 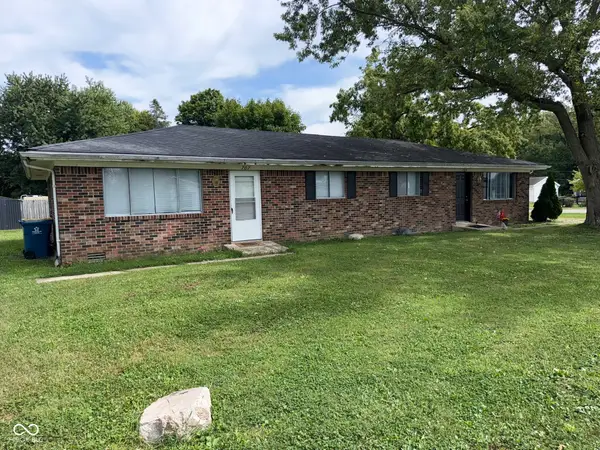 $214,900Active-- beds -- baths
707-709 S Illinois Street, Arcadia, IN 46030
MLS# 22126344Listed by: KELLER WILLIAMS INDY METRO PARTNERS $399,900Active6 Acres
4699 E 266th Street, Arcadia, IN 46030
MLS# 22122564Listed by: MOORES REALTY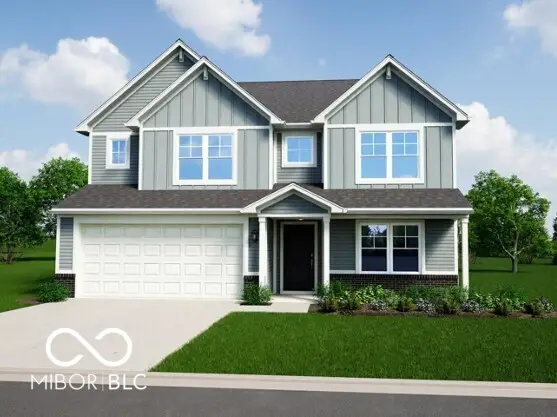 $417,995Active4 beds 3 baths2,813 sq. ft.
549 Melbrook Street, Arcadia, IN 46030
MLS# 22124311Listed by: RIDGELINE REALTY, LLC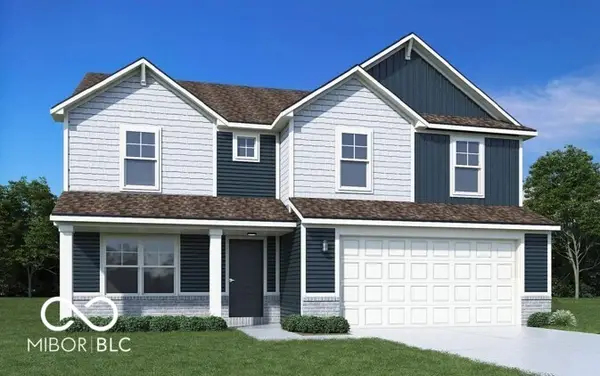 $423,995Active4 beds 3 baths2,612 sq. ft.
528 Wise Way, Arcadia, IN 46030
MLS# 22124205Listed by: RIDGELINE REALTY, LLC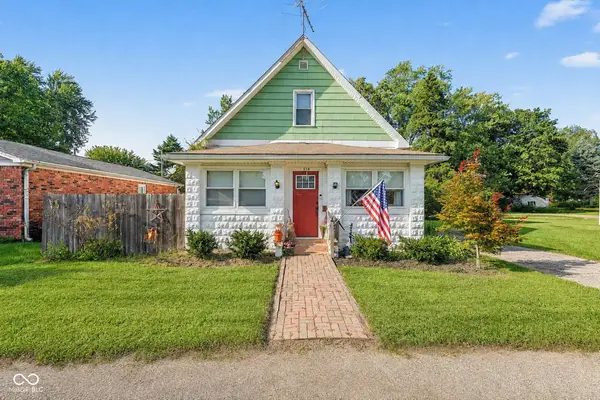 $235,000Pending3 beds 1 baths1,456 sq. ft.
514 E Howard Avenue, Arcadia, IN 46030
MLS# 22121834Listed by: CARPENTER, REALTORS $372,995Active3 beds 2 baths1,801 sq. ft.
1448 Bell Drive, Arcadia, IN 46030
MLS# 22119914Listed by: RIDGELINE REALTY, LLC


Protect your home and budget from life's surprises with an Assurant Home Warranty, backed by a partner that supports you through every step of homeownership. Explore Plans.
© 2023 - 2026 ERA Franchise Systems LLC. All rights reserved. ERA Franchise Systems LLC fully supports the principles of the Fair Housing Act and the Equal Opportunity Act. ERA, ERA Real Estate powered, and their respective logos are registered service marks of ERA Franchise Systems LLC. Each office is independently owned and operated.