
688 N 900 W, Arlington, IN 46104
Local realty services provided by:Schuler Bauer Real Estate ERA Powered
Listed by: missy ackerman
Office: f.c. tucker company
MLS#:22132172
Source:IN_MIBOR | Licensed in Indiana
Price summary
- Price:$595,000
- Price per sq. ft.:$303.26
About this home
Welcome to the ultimate country paradise! Situated on a scenic property, this home offers picturesque farmhouse living complete with a newly repaved blacktop driveway (Crim Paving) and a charming wrap-around front porch perfect for taking in gorgeous sunsets. Inside, the home features beautiful thick stained woodwork throughout, high-speed fiber internet (Ninestar), newer windows, and most walls professionally skim-coated and painted (2025). The spacious country kitchen is appointed with Cambria quartz countertops, tile flooring, and updated appliances including a new microwave (2026), dishwasher (2023), Whirlpool refrigerator, and Samsung range. The flexible layout offers 3 bedrooms, 2.5 bathrooms, and a dedicated office/den. A leaded glass transom separates the living and great rooms, where you will find a gas fireplace with an elegant Victorian-style mantle. Enjoy luxurious comfort with a heated tile floor in the main-floor full bathroom near the office. Outdoors, relax on the low-maintenance Trex back deck overlooking your private retreat, surrounded by organic garden spaces and vibrant perennial flower beds. An exceptional setup for equestrian or livestock enthusiasts, the property features 14 acres w/ 2 pastures and a hayfield complete with livestock run-in shelters, 5 outside water hydrants (2 wired with electricity for pasture supply), high-tensile wire fencing with a charger on one pasture, two large steel Quonset huts for extra shelter or storage, and a dedicated horse barn. Additional outbuildings include a versatile pole barn equipped with electricity, a garage door opener, dedicated storage, and a separate work area, plus a fully outfitted greenhouse with both electric and gas hookups. Beyond the pastures, explore 10 sprawling acres of gorgeous woods with the Little Blue River running right through. Teeming with abundant wildlife, this property is a true hunter's paradise and a rare rural find!...
Contact an agent
Home facts
- Year built:1898
- Subdivision & Development:No Subdivision
- Listing ID #:22132172
- Added:1 day(s) ago
- Updated:October 28, 2026 at 03:34 PM
Rooms and interior
- Bedrooms:3
- Total bathrooms:3
- Full bathrooms:2
- Half bathrooms:1
- Dining Description:Dining Combo/Living Room
- Kitchen Description:Dishwasher, Electric Oven, Microwave, Microwave Hood, Refrigerator
- Living area:1,962 sq. ft.
Heating and cooling
- Cooling:Central Electric
- Heating:Forced Air, Propane
- Central air:Yes
Structure and exterior
- Year built:1898
- Building area:1,962 sq. ft.
- Lot area:24 Acres
- Lot Features:Mature Trees, Not In Subdivision, Wooded
- Architectural Style:Victorian
- Construction Materials:Vinyl Siding
- Exterior Features:Barn Pole, Lighting, Storage, Storage Shed
- Foundation Description:Block
Schools
- High school:Rushville Consolidated High School
- Middle school:Benjamin Rush Middle School
- Elementary school:Arlington Elementary School
Utilities
- Water:Well
Finances and disclosures
- Price:$595,000
- Price per sq. ft.:$303.26
Features and amenities
- Appliances:Microwave, Refrigerator, Washer, Water Heater, Water Softener Owned
- Laundry features:Dryer, Laundry in Unit, Washer
- Amenities:Attic Access, Wood Work Stain/Painted, Wood Work Stained
New listings near 688 N 900 W
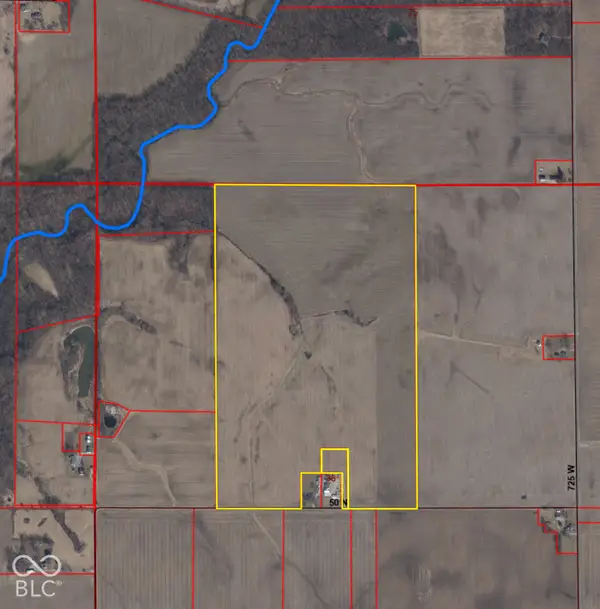 $1,500,000Pending97.68 Acres
7500 W 50 Road N, Arlington, IN 46104
MLS# 22130418Listed by: UNITED REAL ESTATE INDPLS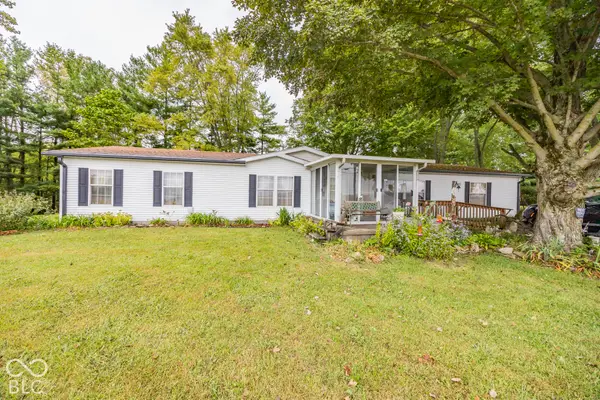 $179,900Pending3 beds 2 baths1,944 sq. ft.
7146 W 150 N, Arlington, IN 46104
MLS# 22127968Listed by: FERRIS PROPERTY GROUP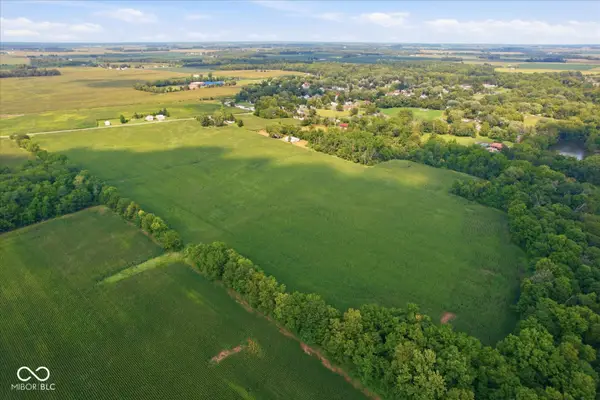 $2Pending42.7 Acres
7401 W Hwy 52, Arlington, IN 46104
MLS# 22126302Listed by: LANDPROZ OF INDIANA, LLC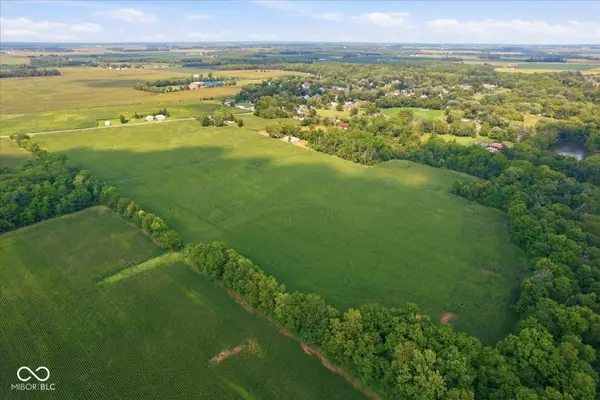 $2Pending35.01 Acres
7301 W Us Highway 52, Arlington, IN 46104
MLS# 22126312Listed by: LANDPROZ OF INDIANA, LLC $17,990Active0.16 Acres
2192 N 700 W, Arlington, IN 46104
MLS# 22049252Listed by: RE/MAX TOWER $17,990Active0.16 Acres
2194 N 700 W, Arlington, IN 46104
MLS# 22049259Listed by: RE/MAX TOWER


Protect your home and budget from life's surprises with an Assurant Home Warranty, backed by a partner that supports you through every step of homeownership. Explore Plans.
© 2023 - 2026 ERA Franchise Systems LLC. All rights reserved. ERA Franchise Systems LLC fully supports the principles of the Fair Housing Act and the Equal Opportunity Act. ERA, ERA Real Estate powered, and their respective logos are registered service marks of ERA Franchise Systems LLC. Each office is independently owned and operated.