
204 E Garfield Street, Ashley, IN 46705
Local realty services provided by:ERA First Advantage Realty, Inc.
Listed by: david meza, david mezadavidmeza81591@gmail.com
Office: keller williams realty group
MLS#:202635917
Source:Indiana Regional MLS
Price summary
- Price:$160,000
- Price per sq. ft.:$128.21
About this home
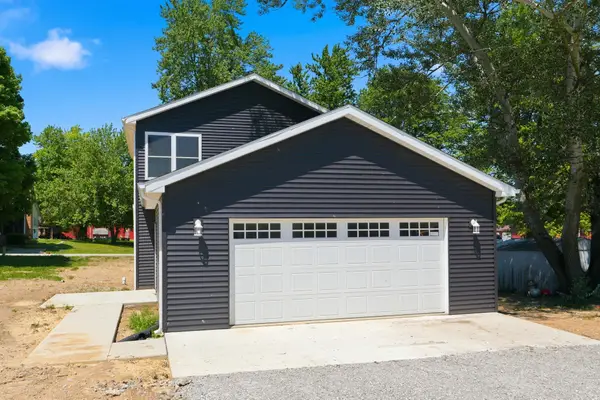
Newly Remodeled 2 Bed, 1 Bath Home! This beautifully remodeled home offers plenty of space and flexibility to make it your own. The large living room provides a comfortable space for relaxing or entertaining, while the home also offers plenty of storage throughout. Enjoy an updated bathroom, a new water heater, and a spacious yard perfect for outdoor activities, gatherings, or simply enjoying some fresh air. The property also includes a 2-car detached garage, additional parking along the side of the home, and plenty of room to personalize the space to fit your needs. Whether you're a first-time buyer, looking to downsize, or searching for a home with great potential, this is an opportunity you won't want to miss!
Contact an agent
Home facts
- Year built:1900
- Subdivision & Development:None
- Listing ID #:202635917
- Added:5 day(s) ago
- Updated:September 06, 2026 at 03:12 PM
Rooms and interior
- Bedrooms:2
- Total bathrooms:1
- Full bathrooms:1
- Rooms Total:6
- Flooring:Carpet, Vinyl
- Dining Description:Main Level
- Kitchen Description:On Main Level
- Basement Description:Partial Basement
- Living area:832 sq. ft.
Heating and cooling
- Cooling:Central Air
- Heating:Forced Air, Gas
Structure and exterior
- Year built:1900
- Building area:832 sq. ft.
- Lot area:0.16 Acres
- Lot Features:Corner, Level
- Architectural Style:One Story
- Construction Materials:Metal, Vinyl
- Levels:1 Story
Schools
- High school:Dekalb
- Middle school:Dekalb
- Elementary school:Country Meadow
Utilities
- Water:City
- Sewer:City
Finances and disclosures
- Price:$160,000
- Price per sq. ft.:$128.21
- Tax amount:$227
Features and amenities
- Laundry features:In Basement
Parking
- Parking description:Detached, Off Street Parking
- Garage spaces:2
New listings near 204 E Garfield Street



Protect your home and budget from life's surprises with an Assurant Home Warranty, backed by a partner that supports you through every step of homeownership. Explore Plans.
© 2023 - 2026 ERA Franchise Systems LLC. All rights reserved. ERA Franchise Systems LLC fully supports the principles of the Fair Housing Act and the Equal Opportunity Act. ERA, ERA Real Estate powered, and their respective logos are registered service marks of ERA Franchise Systems LLC. Each office is independently owned and operated.