
0351 County Road 35, Ashley, IN 46705
Local realty services provided by:ERA First Advantage Realty, Inc.
Listed by: scott pressler, scott presslerscottpressler@kw.com
Office: keller williams realty group
MLS#:202626054
Source:Indiana Regional MLS
Price summary
- Price:$529,900
- Price per sq. ft.:$156.87
About this home
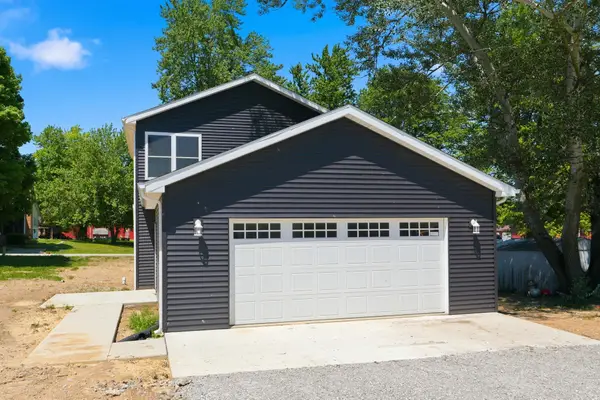
Showing for BackUps - Rare opportunity to own 12 scenic wooded acres with endless possibilities! This spacious 4-bedroom, 2-bath ranch offers a finished basement and incredible indoor and outdoor amenities designed for recreation, entertaining, and everyday living. The open-concept main level offers a comfortable and modern layout. The kitchen features concrete countertops, newer appliances, a pantry, and reverse osmosis water supplied to both the sink and refrigerator. The finished lower level expands the living space with a large recreation room complete with a wet bar, plus a storage room with shelving. The basement is also plumbed for a future third bath. Outside, you will want to explore the established trails winding through the woods, spend summer days swimming in the 18x32 above-ground pool, or enjoy fishing and relaxing by the pond. A standout feature of the property is the impressive newer 48x100 outbuilding with 20-foot ceilings, concrete floors, 200-amp service, and three overhead doors (one 14x16 and two 10x12), providing ample space for equipment, vehicles, hobbies, or a workshop. The propane tank is owned. If you've been searching for privacy, acreage, and room for all your toys, this one-of-a-kind property delivers it all....
Contact an agent
Home facts
- Year built:1973
- Subdivision & Development:None
- Listing ID #:202626054
- Added:48 day(s) ago
- Updated:August 19, 2026 at 08:07 AM
Rooms and interior
- Bedrooms:4
- Total bathrooms:2
- Full bathrooms:2
- Rooms Total:7
- Dining Description:Main Level
- Kitchen Description:Breakfast Bar, Dishwasher, Kitchen Island, Microwave, On Main Level, Range-Electric, Range/Oven Hookup, Refrigerator, Water Filtration System
- Basement Description:Finished, Full Basement
- Living area:3,204 sq. ft.
Heating and cooling
- Cooling:Central Air
- Heating:Forced Air, Gas, Propane, Propane Tank Owned
Structure and exterior
- Year built:1973
- Building area:3,204 sq. ft.
- Lot area:11.94 Acres
- Lot Features:Level, Wooded
- Architectural Style:One Story
- Construction Materials:Brick, Metal
- Exterior Features:Patio Open
- Levels:1 Story
Schools
- High school:Dekalb
- Middle school:Dekalb
- Elementary school:Country Meadow
Utilities
- Water:Well
- Sewer:Septic
Finances and disclosures
- Price:$529,900
- Price per sq. ft.:$156.87
- Tax amount:$2,112
Features and amenities
- Laundry features:Dryer Hook Up Gas/Electric, Main Floor Laundry, Washer Hook-Up
- Amenities:Ceiling Fan(s), Countertops-Stone, Garage Door Opener, Sump Pump
- Pool features:Above Ground
New listings near 0351 County Road 35



Protect your home and budget from life's surprises with an Assurant Home Warranty, backed by a partner that supports you through every step of homeownership. Explore Plans.
© 2023 - 2026 ERA Franchise Systems LLC. All rights reserved. ERA Franchise Systems LLC fully supports the principles of the Fair Housing Act and the Equal Opportunity Act. ERA, ERA Real Estate powered, and their respective logos are registered service marks of ERA Franchise Systems LLC. Each office is independently owned and operated.