
1016 N Milligan Hill Road, Attica, IN 47918
Local realty services provided by:ERA Crossroads
Listed by: sheri fellCell: 765-714-6345
Office: keller williams lafayette
MLS#:202633754
Source:Indiana Regional MLS
Price summary
- Price:$425,000
- Price per sq. ft.:$107.7
About this home
If you are seeking a secluded woodland retreat, this exceptional property offers the perfect solution. This 1.5-story residence, complete with a spacious basement, boasts three bedrooms, two full bathrooms, and an inviting open great room seamlessly integrated into the kitchen area total of 1465 sq ft finished. Constructed in 2021 on a total of 7.68 acres across two parcels, this home provides ample space and privacy. The open great room concept is complemented by a convenient laundry and pantry located adjacent to the kitchen. The master bedroom, situated upstairs, features a full bath and ample closets for personal storage. An attached open carport provides access to the basement, which is partitioned into two distinct areas for potential finishing. A shed dedicated to lawn maintenance and tool storage is also included. Additionally, a cleared driveway leads to another shed in the woods, equipped with electricity and ideal for creating a man cave or she shed, offering a serene escape amidst nature. A 4-person hot tub is conveniently located off the back porch, accompanied by a retractable awning for shade during the hot summer months. The fenced-in backyard ensures the safety of your pets, either by keeping them contained or deterring deer. The interior exudes a rustic charm, adorned with reclaimed barn wood that enhances the cabin-like atmosphere. Cathedral ceilings add to the grandeur of the space. A whole-house generator ensures uninterrupted power supply, providing peace of mind. The surrounding woods offer ample space for trail creation, catering to both walking and ATV enthusiasts. This rare and sought-after property is ready for occupancy, allowing you to establish your private oasis and witness the breathtaking beauty of autumn foliage....
Contact an agent
Home facts
- Year built:2021
- Subdivision & Development:None
- Listing ID #:202633754
- Added:47 day(s) ago
- Updated:October 05, 2026 at 02:15 PM
Rooms and interior
- Bedrooms:3
- Total bathrooms:2
- Full bathrooms:2
- Rooms Total:5
- Flooring:Hardwood Floors
- Kitchen Description:Dishwasher, Microwave, On Main Level, Range-Gas, Refrigerator, Water Filtration System
- Basement Description:Full Basement, Outside Entrance, Unfinished
- Living area:1,465 sq. ft.
Heating and cooling
- Cooling:Central Air
- Heating:Forced Air
Structure and exterior
- Roof:Metal
- Year built:2021
- Building area:1,465 sq. ft.
- Lot area:7.68 Acres
- Lot Features:Heavily Wooded, Level
- Architectural Style:Cabin/Cottage, One and Half Story
- Construction Materials:Vinyl
- Exterior Features:Deck Covered, Porch Covered
- Levels:1 1/2 Stories
Schools
- High school:Seeger Memorial
- Middle school:Seeger Memorial
- Elementary school:Williamsport
Utilities
- Water:Well
- Sewer:Septic
Finances and disclosures
- Price:$425,000
- Price per sq. ft.:$107.7
- Tax amount:$1,440
Features and amenities
- Laundry features:Main Floor Laundry
- Amenities:Cable Available, Ceiling-Cathedral, Ceilings-Beamed, Generator-Whole House
Parking
- Parking description:Gravel Driveway
New listings near 1016 N Milligan Hill Road
- New
 $165,000Active2 beds 1 baths1,300 sq. ft.
1105 S Mcdonald Street, Attica, IN 47918
MLS# 202640618Listed by: LEGACY LAND & HOMES OF INDIANA - New
 $99,000Active3 beds 1 baths925 sq. ft.
705 North, Attica, IN 47918
MLS# 22128199Listed by: GARDNER PROPERTY GROUP - New
 $445,000Active4 beds 3 baths2,392 sq. ft.
112 Fairway East Drive, Attica, IN 47918
MLS# 202640066Listed by: RAINBOW REALTY  $135,000Pending2 beds 1 baths825 sq. ft.
925 S Perry Street, Attica, IN 47918
MLS# 202639051Listed by: @PROPERTIES $299,000Active2 beds 2 baths3,192 sq. ft.
3205 N Us Highway, Attica, IN 47918
MLS# 202637464Listed by: WARREN AGENCY $525,000Active3 beds 4 baths4,908 sq. ft.
2003 E Us Highway 41, Attica, IN 47918
MLS# 22122075Listed by: ALLEN AUCTION & REAL ESTATE $149,000Active3 beds 2 baths2,072 sq. ft.
904 S Perry Street, Attica, IN 47918
MLS# 202634793Listed by: WARREN AGENCY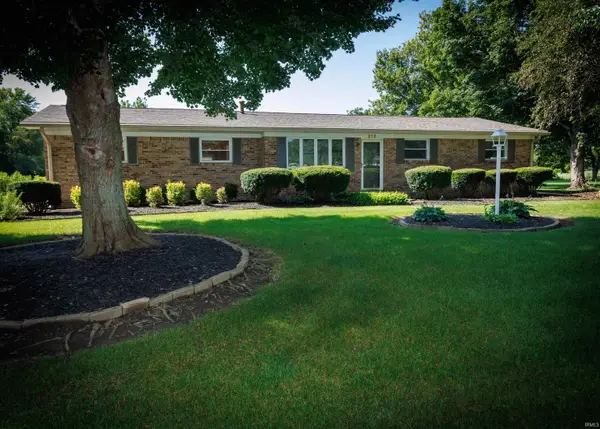 $309,000Active3 beds 2 baths1,386 sq. ft.
212 Foster Drive, Attica, IN 47918
MLS# 202634544Listed by: BENDER & ASSOCIATES RE LLC $249,000Pending4 beds 2 baths1,500 sq. ft.
300 E New Street, Attica, IN 47918
MLS# 202633438Listed by: WARREN AGENCY


Protect your home and budget from life's surprises with an Assurant Home Warranty, backed by a partner that supports you through every step of homeownership. Explore Plans.
© 2023 - 2026 ERA Franchise Systems LLC. All rights reserved. ERA Franchise Systems LLC fully supports the principles of the Fair Housing Act and the Equal Opportunity Act. ERA, ERA Real Estate powered, and their respective logos are registered service marks of ERA Franchise Systems LLC. Each office is independently owned and operated.