
212 Foster Drive, Attica, IN 47918
Local realty services provided by:ERA First Advantage Realty, Inc.
Listed by: tracy benderCell: 765-491-3003
Office: bender & associates re llc.
MLS#:202634544
Source:Indiana Regional MLS
Price summary
- Price:$297,500
- Price per sq. ft.:$214.65
About this home
Welcome to this sweet gem of a home nestled in the quiet and peaceful Terrace Towers subdivision. Lovingly owned and cared for by the same family for more than 50 years, this home has been thoughtfully maintained and is ready for its next chapter. Inside, you will love the custom quality of the Zinn kitchen cabinets with so much storage, and the spacious and sunny family room-where large bay windows bring in plenty of natural light and showcase the private back yard views. Step outside to an oversized, beautifully landscaped lot that overlooks Harrison Hills Golf Club at hole #4, with mature shade trees, plenty of space to enjoy the outdoors, and a peaceful setting that's hard to find. Maintain your lush landscaping with a Rain Bird irrigation system on its own separate meter! Recent updates include a freshly painted interior and a newer roof and water heater. This special home is ready to welcome its next owner. Come see why this one feels like home the moment you arrive!
Contact an agent
Home facts
- Year built:1957
- Subdivision & Development:None
- Listing ID #:202634544
- Added:45 day(s) ago
- Updated:October 08, 2026 at 02:43 PM
Rooms and interior
- Bedrooms:3
- Total bathrooms:2
- Full bathrooms:1
- Rooms Total:6
- Flooring:Carpet, Laminate
- Kitchen Description:Dishwasher, Eat-In Kitchen, Microwave, On Main Level, Range-Electric, Range/Oven Hookup, Refrigerator
- Basement Description:Crawl
- Living area:1,386 sq. ft.
Heating and cooling
- Cooling:Central Air
- Heating:Forced Air, Gas
Structure and exterior
- Roof:Shingle
- Year built:1957
- Building area:1,386 sq. ft.
- Lot area:0.43 Acres
- Lot Features:Level, Partially Wooded
- Architectural Style:One Story, Ranch
- Construction Materials:Brick, Vinyl
- Exterior Features:Deck Open
- Levels:1 Story
Schools
- High school:Attica
- Middle school:Attica
- Elementary school:Attica
Utilities
- Water:City
- Sewer:City
Finances and disclosures
- Price:$297,500
- Price per sq. ft.:$214.65
- Tax amount:$1,640
Features and amenities
- Laundry features:Dryer Hook Up Electric, Washer Hook-Up
- Amenities:Cable Ready, Countertops-Laminate, Garage Door Opener
Parking
- Parking description:Attached, Concrete Driveway, Off Street Parking
- Garage spaces:2
New listings near 212 Foster Drive
- New
 $165,000Active2 beds 1 baths1,300 sq. ft.
1105 S Mcdonald Street, Attica, IN 47918
MLS# 202640618Listed by: LEGACY LAND & HOMES OF INDIANA - New
 $92,000Active3 beds 1 baths925 sq. ft.
705 North, Attica, IN 47918
MLS# 22128199Listed by: GARDNER PROPERTY GROUP - New
 $429,000Active4 beds 3 baths2,392 sq. ft.
112 Fairway East Drive, Attica, IN 47918
MLS# 202640066Listed by: RAINBOW REALTY  $135,000Pending2 beds 1 baths825 sq. ft.
925 S Perry Street, Attica, IN 47918
MLS# 202639051Listed by: @PROPERTIES $299,000Active2 beds 2 baths3,192 sq. ft.
3205 N Us Highway, Attica, IN 47918
MLS# 202637464Listed by: WARREN AGENCY $525,000Active3 beds 4 baths4,908 sq. ft.
2003 E Us Highway 41, Attica, IN 47918
MLS# 22122075Listed by: ALLEN AUCTION & REAL ESTATE $149,000Active3 beds 2 baths2,072 sq. ft.
904 S Perry Street, Attica, IN 47918
MLS# 202634793Listed by: WARREN AGENCY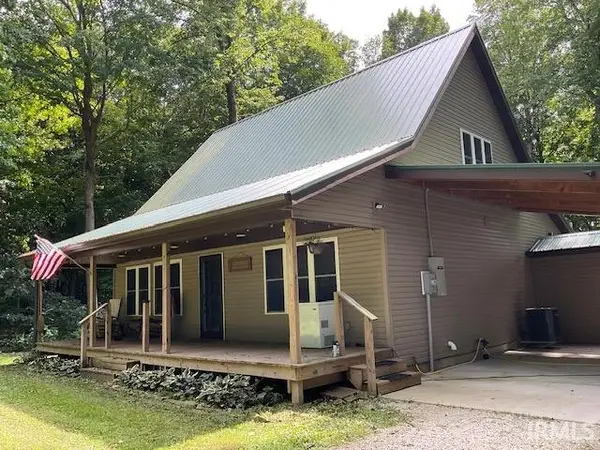 $425,000Active3 beds 2 baths1,465 sq. ft.
1016 N Milligan Hill Road, Attica, IN 47918
MLS# 202633754Listed by: KELLER WILLIAMS LAFAYETTE $249,000Pending4 beds 2 baths1,500 sq. ft.
300 E New Street, Attica, IN 47918
MLS# 202633438Listed by: WARREN AGENCY


Protect your home and budget from life's surprises with an Assurant Home Warranty, backed by a partner that supports you through every step of homeownership. Explore Plans.
© 2023 - 2026 ERA Franchise Systems LLC. All rights reserved. ERA Franchise Systems LLC fully supports the principles of the Fair Housing Act and the Equal Opportunity Act. ERA, ERA Real Estate powered, and their respective logos are registered service marks of ERA Franchise Systems LLC. Each office is independently owned and operated.