
1124 Essex Drive, Auburn, IN 46706
Local realty services provided by:ERA Crossroads
1124 Essex Drive,Auburn, IN 46706
$574,900
- 4 Beds
- 4 Baths
- 3,969 sq. ft.
- Single family
- Coming Soon
Listed by: craig bassett, craig bassettCell: 260-925-0150
Office: century 21 bradley realty, inc
MLS#:202639250
Source:Indiana Regional MLS
Price summary
- Price:$574,900
- Price per sq. ft.:$144.85
- Monthly HOA dues:$12.08
About this home
Start Showing Date: 10/3/2026 Active on 10/3/26 Open House 10/4/26 and 10/11/26. Welcome to this stunning Classic Colonial custom-built home offering nearly 4,000 sq. ft. of beautifully finished living space on a .4-acre landscaped lot in Auburn's Village of Duesenberg. Rich in character, this 4-bedroom, 3.5-bath residence delivers exceptional comfort, craftsmanship, and curb appeal! Step inside to a warm and inviting main level featuring hardwood floors, a bright sunroom, and spacious gathering areas ideal for both everyday living and entertaining. The custom kitchen comes equipped with upgraded granite countertops and beautiful ceramic tile. The home's thoughtful layout flows seamlessly, highlighted by updated second floor baths with granite countertops and ceramic flooring. The fully finished basement with full bath expands your living space even further, perfect for recreation, exercise or relaxation. Outdoors, enjoy a private paver stone patio surrounded by mature landscaping, offering a serene setting for quiet mornings and hosting guests. The .4-acre lot provides the ideal balance of space and low-maintenance enjoyment. This home blends timeless Colonial architecture with modern updates, delivering a rare combination of elegance, comfort, and functionality....
Contact an agent
Home facts
- Year built:1993
- Subdivision & Development:Village of Duesenberg
- Listing ID #:202639250
- Updated:September 26, 2026 at 11:47 PM
Rooms and interior
- Bedrooms:4
- Total bathrooms:4
- Full bathrooms:3
- Rooms Total:9
- Flooring:Carpet, Hardwood Floors
- Dining Description:Main Level
- Kitchen Description:Dishwasher, Eat-In Kitchen, Microwave, On Main Level, Oven-Electric, Refrigerator
- Basement Description:Daylight, Finished, Full Basement
- Living area:3,969 sq. ft.
Heating and cooling
- Cooling:Central Air
- Heating:Forced Air, Gas
Structure and exterior
- Roof:Asphalt
- Year built:1993
- Building area:3,969 sq. ft.
- Lot area:0.4 Acres
- Lot Features:Slope
- Architectural Style:Colonial, Traditional, Two Story
- Construction Materials:Brick, Vinyl
- Exterior Features:Landscaped, Near Walking Trail, Patio Open
- Levels:2 Stories
Schools
- High school:Dekalb
- Middle school:Dekalb
- Elementary school:J.R. Watson
Utilities
- Water:Public
- Sewer:City
Finances and disclosures
- Price:$574,900
- Price per sq. ft.:$144.85
- Tax amount:$4,486
Features and amenities
- Laundry features:In Basement, Washer Hook-Up
- Amenities:Garage Door Opener, Sidewalks, Sump Pump
Parking
- Parking description:Attached, Concrete Driveway, Off Street Parking
- Garage spaces:2
New listings near 1124 Essex Drive
- New
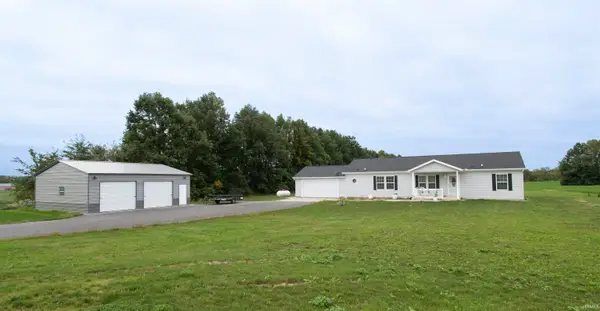 $415,000Active4 beds 2 baths1,523 sq. ft.
5094 County Road 54, Auburn, IN 46706
MLS# 202639902Listed by: HOSLER REALTY INC - New
 $239,900Active3 beds 2 baths1,140 sq. ft.
1217 Quail Run, Auburn, IN 46706
MLS# 202639868Listed by: NORTH EASTERN GROUP REALTY - New
 $274,900Active3 beds 2 baths1,620 sq. ft.
1401 Davidson Court, Auburn, IN 46706
MLS# 202639728Listed by: CENTURY 21 BRADLEY REALTY, INC - New
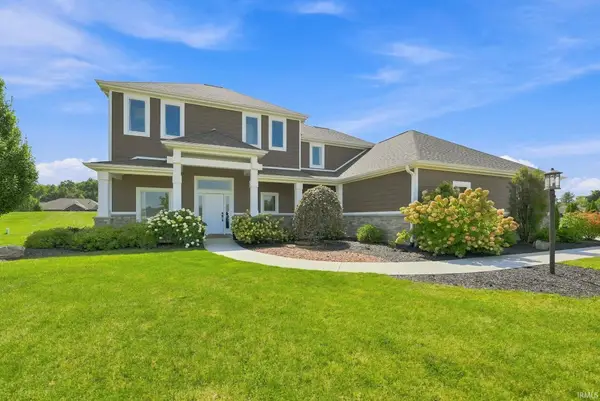 $749,900Active5 beds 4 baths3,320 sq. ft.
5990 Menza Drive, Auburn, IN 46706
MLS# 202639648Listed by: CENTURY 21 BRADLEY REALTY, INC - Open Sat, 12 to 3pmNew
 $620,000Active5 beds 3 baths2,867 sq. ft.
19031 Ringo Road, Auburn, IN 46706
MLS# 202639517Listed by: YOUR HOMEGIRL REALTY, LLC - New
 $375,000Active3 beds 2 baths2,104 sq. ft.
200 Hunters Ridge, Auburn, IN 46706
MLS# 202639494Listed by: PERFECT LOCATION REALTY - New
 $233,000Active3 beds 3 baths2,364 sq. ft.
109 Washington Street, Auburn, IN 46706
MLS# 202639368Listed by: RE/MAX RESULTS - Open Sun, 12 to 2pm
 $249,900Pending3 beds 2 baths1,366 sq. ft.
1312 Elm Street, Auburn, IN 46706
MLS# 202639199Listed by: REGAN & FERGUSON GROUP - New
 $950,000Active5 beds 4 baths4,982 sq. ft.
5933 Deer Hollow Road, Auburn, IN 46706
MLS# 202638926Listed by: COLDWELL BANKER REAL ESTATE GR


Protect your home and budget from life's surprises with an Assurant Home Warranty, backed by a partner that supports you through every step of homeownership. Explore Plans.
© 2023 - 2026 ERA Franchise Systems LLC. All rights reserved. ERA Franchise Systems LLC fully supports the principles of the Fair Housing Act and the Equal Opportunity Act. ERA, ERA Real Estate powered, and their respective logos are registered service marks of ERA Franchise Systems LLC. Each office is independently owned and operated.