
1802 Bent Tree Court, Auburn, IN 46706
Local realty services provided by:ERA First Advantage Realty, Inc.
Listed by: emily witmer, emily witmercell: 260-615-3899
Office: century 21 bradley realty, inc
MLS#:202638630
Source:Indiana Regional MLS
Price summary
- Price:$639,900
- Price per sq. ft.:$201.73
- Monthly HOA dues:$31.25
About this home
The Crown Jewel of Bridgewater! Exceptional custom-built Hescot villa offering over 3,172 sq. ft. of luxury living on one of Bridgewater Golf Community's most coveted lots. Enjoy breathtaking fairway views of holes #1 and #9. This ADA compatible One Story home has 2 bedrooms, 3 full baths, coffered ceilings, extensive crown molding, heated floors, custom cherry cabinetry, new carpet, fresh interior paint, and a chef's kitchen featuring a large island, induction cooktop, and vented hood. Designed for entertaining with a stunning bar area, family room, great room, dining room, and built-in speaker system. The luxurious primary suite offers a custom tiled shower and convenient laundry within the walk-in closet. Step outside to the covered brick patio overlooking a beautiful fountain and some of the finest golf course views in Northeast Indiana. The heated 1,200+ sq. ft. 4-car garage features epoxy floors, three floor drains, radiant heat, a built in work shop and side-mount LiftMaster openers. Additional highlights include motorized blinds, a new tankless water heater, irrigation system, solid-core doors, and an oversized Majestic direct vent gas log fireplace with herringbone insert. A rare opportunity to own one of Bridgewater's finest villas....
Contact an agent
Home facts
- Year built:2011
- Subdivision & Development:Bridgewater Villas
- Listing ID #:202638630
- Added:1 day(s) ago
- Updated:September 18, 2026 at 03:23 PM
Rooms and interior
- Bedrooms:2
- Total bathrooms:3
- Full bathrooms:3
- Rooms Total:10
- Flooring:Carpet, Ceramic Tile
- Dining Description:Main Level
- Kitchen Description:Breakfast Bar, Cooktop-Electric, Dishwasher, Eat-In Kitchen, Kitchen Exhaust Hood, Kitchen Island, Microwave, On Main Level, Oven-Built-In, Oven-Double, Range/Oven Hookup, Refrigerator, Wine Chiller
- Basement Description:Slab
- Living area:3,172 sq. ft.
Heating and cooling
- Cooling:Central Air
- Heating:Electric, Floor, Forced Air, Gas, Multiple Heating Systems
Structure and exterior
- Roof:Dimensional Shingles, Shake
- Year built:2011
- Building area:3,172 sq. ft.
- Lot area:0.61 Acres
- Lot Features:Cul-De-Sac, Golf Frontage, Level
- Architectural Style:One Story, Ranch
- Construction Materials:Brick, Cement Board, Masonry, Vinyl
- Exterior Features:Landscaped, Near Walking Trail, Patio Covered, Porch Covered
- Levels:1 Story
Schools
- High school:Dekalb
- Middle school:Dekalb
- Elementary school:J.R. Watson
Utilities
- Water:City
- Sewer:City
Finances and disclosures
- Price:$639,900
- Price per sq. ft.:$201.73
- Tax amount:$5,386
Features and amenities
- Laundry features:Dryer Hook Up Gas/Electric, Main Floor Laundry
- Amenities:Alarm System-Security, Attic Pull Down Stairs, Attic Storage, Built-In Speaker System, Cable Available, Cable Ready, Ceiling Fan(s), Ceiling-9+, Central Vacuum System, Closet(s) Walk-in, Clubhouse, Countertops-Stone, Court-Tennis, Crown Molding, Custom Cabinetry, Detector-Carbon Monoxide, Double Pane Windows, Garage Door Opener, Garage Utilities, Garage-Heated, Golf Course, Great Room, Irrigation System, Pocket Doors, Putting Green, Sidewalks, Six Panel Doors, Storm Doors, Tennis Courts, Wet Bar, Wiring-Security System, Workshop
- Pool features:Association
Parking
- Parking description:Attached, Concrete Driveway
- Garage spaces:4
New listings near 1802 Bent Tree Court
- Coming Soon
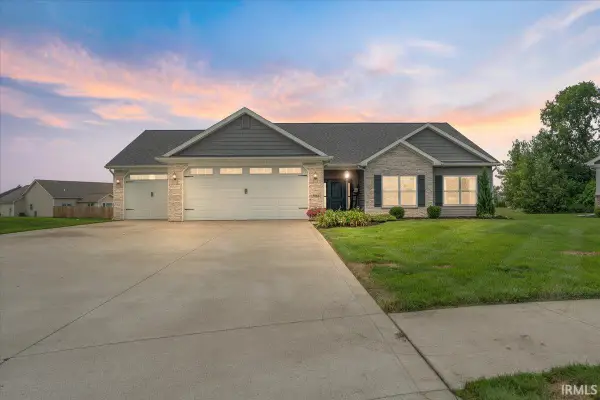 $364,900Coming Soon3 beds 2 baths1,705 sq. ft.
5562 Bjorn Court, Auburn, IN 46706
MLS# 202638338Listed by: MINEAR REAL ESTATE - New
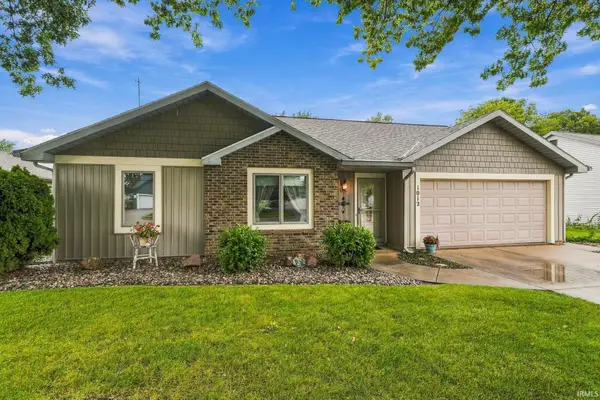 $249,900Active3 beds 2 baths1,280 sq. ft.
1012 Elm Street, Auburn, IN 46706
MLS# 202638667Listed by: STERLING REALTY ADVISORS - Open Thu, 4 to 6pmNew
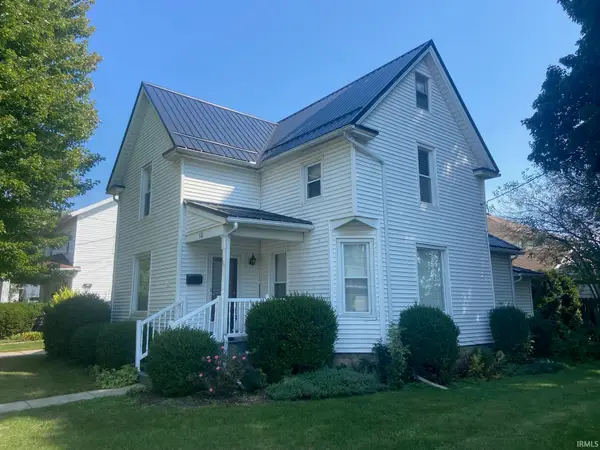 Active3 beds 2 baths1,976 sq. ft.
111 E 3rd Street, Auburn, IN 46706
MLS# 202638588Listed by: CENTURY 21 BRADLEY REALTY, INC - Open Thu, 4 to 6pmNew
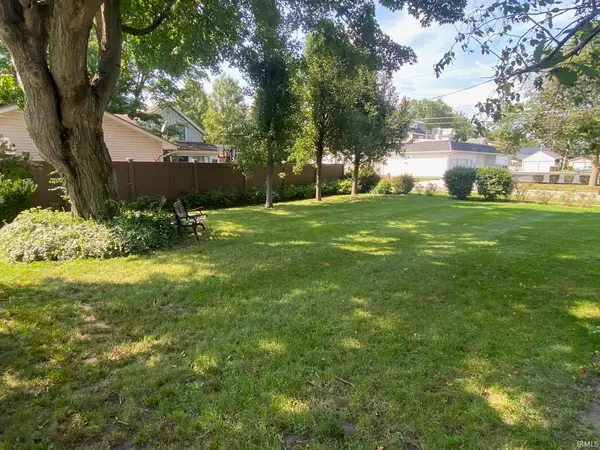 Active0.06 Acres
000 E 3rd Street, Auburn, IN 46706
MLS# 202638589Listed by: CENTURY 21 BRADLEY REALTY, INC - Open Thu, 4 to 6pmNew
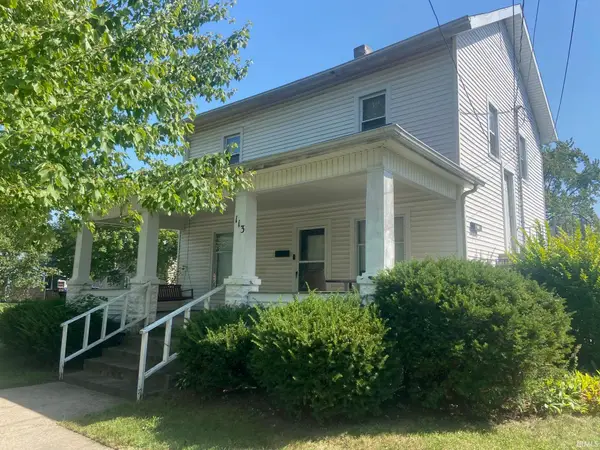 Active2 beds 2 baths1,344 sq. ft.
113 E 3rd Street, Auburn, IN 46706
MLS# 202638592Listed by: CENTURY 21 BRADLEY REALTY, INC - New
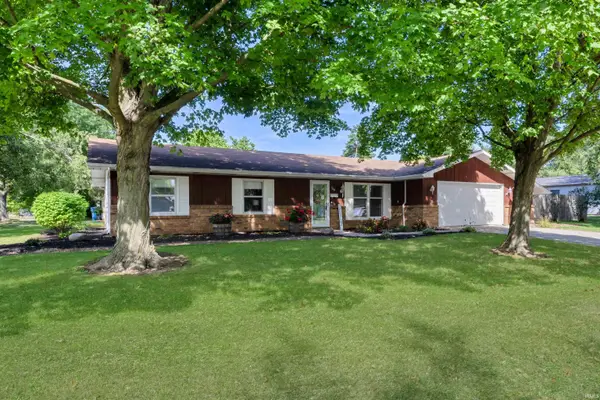 $250,000Active3 beds 2 baths1,384 sq. ft.
700 E 1st Street, Auburn, IN 46706
MLS# 202638191Listed by: CENTURY 21 BRADLEY REALTY, INC - New
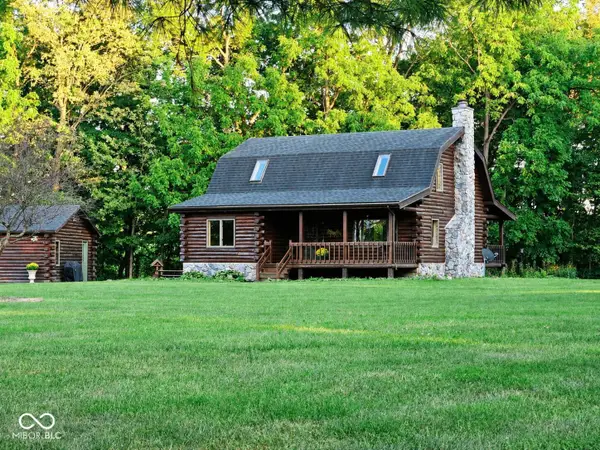 $509,900Active3 beds 2 baths2,496 sq. ft.
1764 County Road 66 Road, Auburn, IN 46706
MLS# 22126159Listed by: BEYCOME BROKERAGE REALTY LLC - New
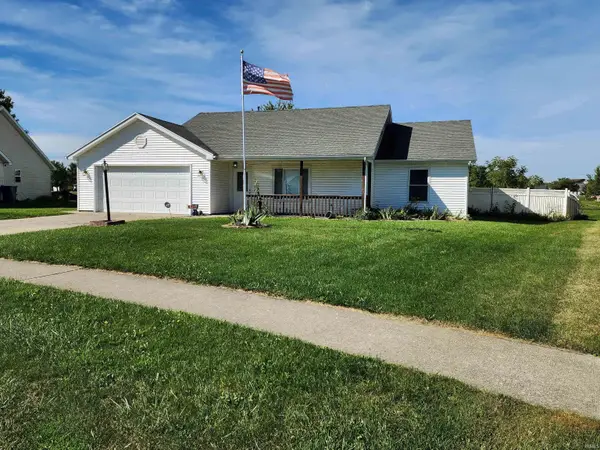 $239,900Active3 beds 2 baths1,104 sq. ft.
1211 Timber Trace, Auburn, IN 46706
MLS# 202638053Listed by: REALTY PRO HANSBARGER REALTY - New
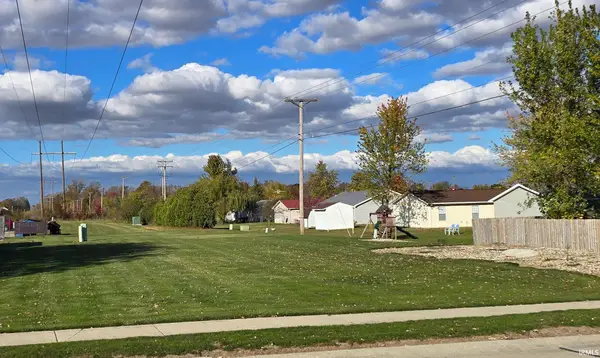 $5,000Active0.66 Acres
0 Martz Drive, Auburn, IN 46706
MLS# 202637863Listed by: NORTH EASTERN GROUP REALTY


Protect your home and budget from life's surprises with an Assurant Home Warranty, backed by a partner that supports you through every step of homeownership. Explore Plans.
© 2023 - 2026 ERA Franchise Systems LLC. All rights reserved. ERA Franchise Systems LLC fully supports the principles of the Fair Housing Act and the Equal Opportunity Act. ERA, ERA Real Estate powered, and their respective logos are registered service marks of ERA Franchise Systems LLC. Each office is independently owned and operated.